


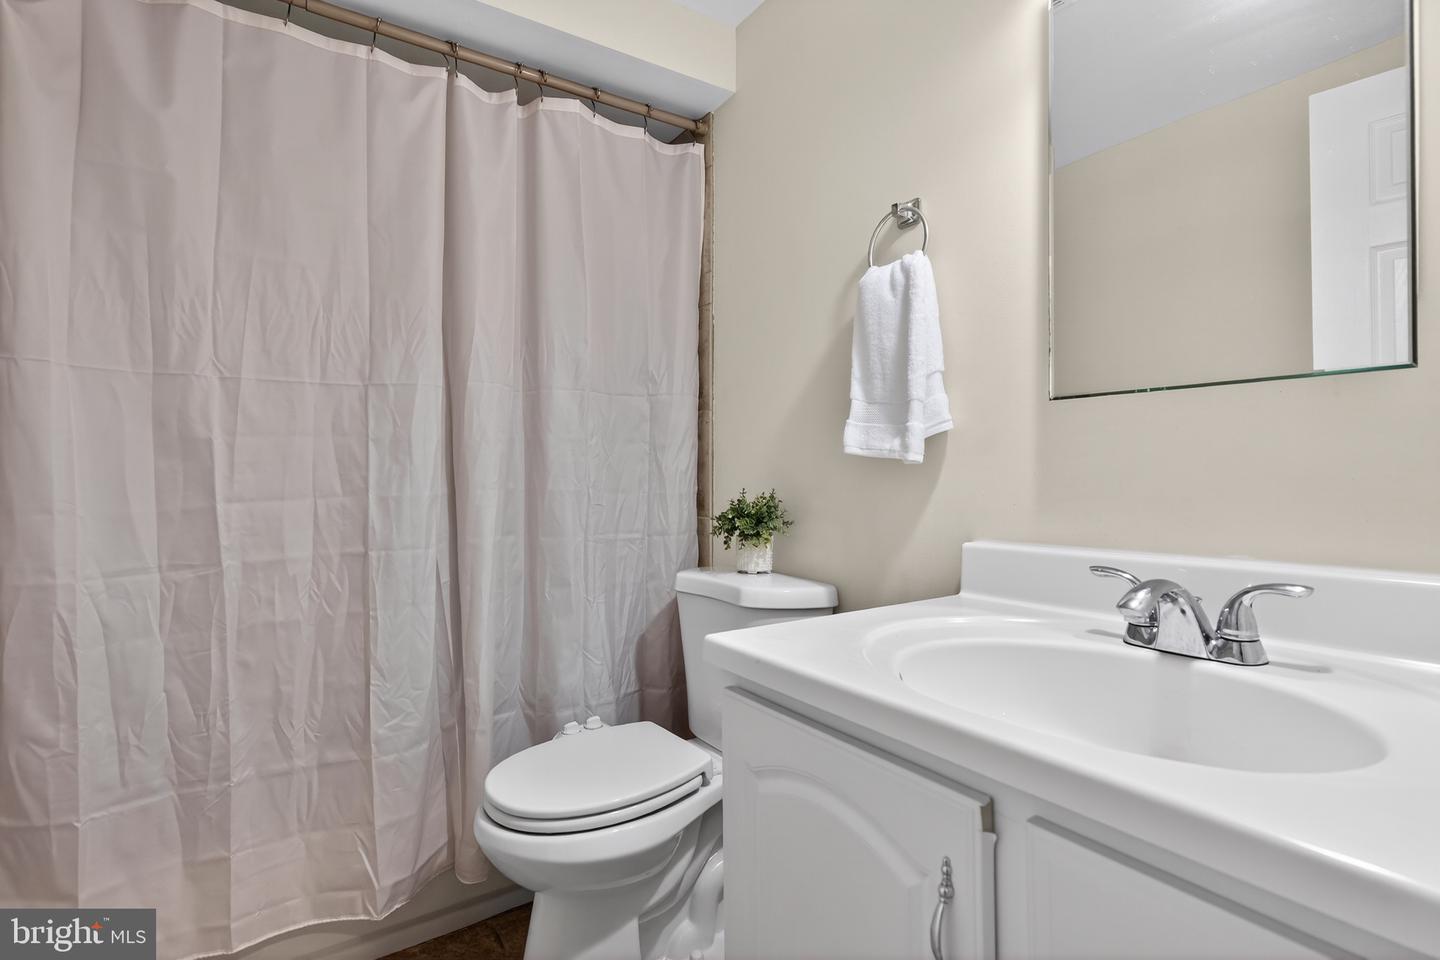


Beautiful two-level home located in the heart of North Stafford offering space, flexibility, and convenience! This well-maintained property features 3 bedrooms and 3 full bathrooms, 2 dens, hardwood floors throughout the main level and a cozy living room with a fireplace.The spacious kitchen and living areas flow perfectly for everyday living and entertaining. The fully finished basement with an independent walk-out entrance provides excellent versatility, featuring two additional den spaces ideal for guests, a home office , gym , recreation area, or extra storage. Enjoy outdoor living on the rear deck overlooking the large backyard — perfect for gatherings, relaxing evenings, or outdoor activities. The extended driveway accommodates up to 8 vehicles, a rare and highly desirable feature. Additional exterior highlights include a patio area and a storage shed. Conveniently located near shopping, dining, commuter lots, and I-95, it is close to Marine Corps Base Quantico, making commuting easy. A wonderful opportunity offering comfort, space, and flexibility in a prime Stafford location.
Listing courtesy of Samson Properties. Contact:
Selling Office: .
/u.realgeeks.media/danieldominguezre/dan_dominguez_headshot.png)