


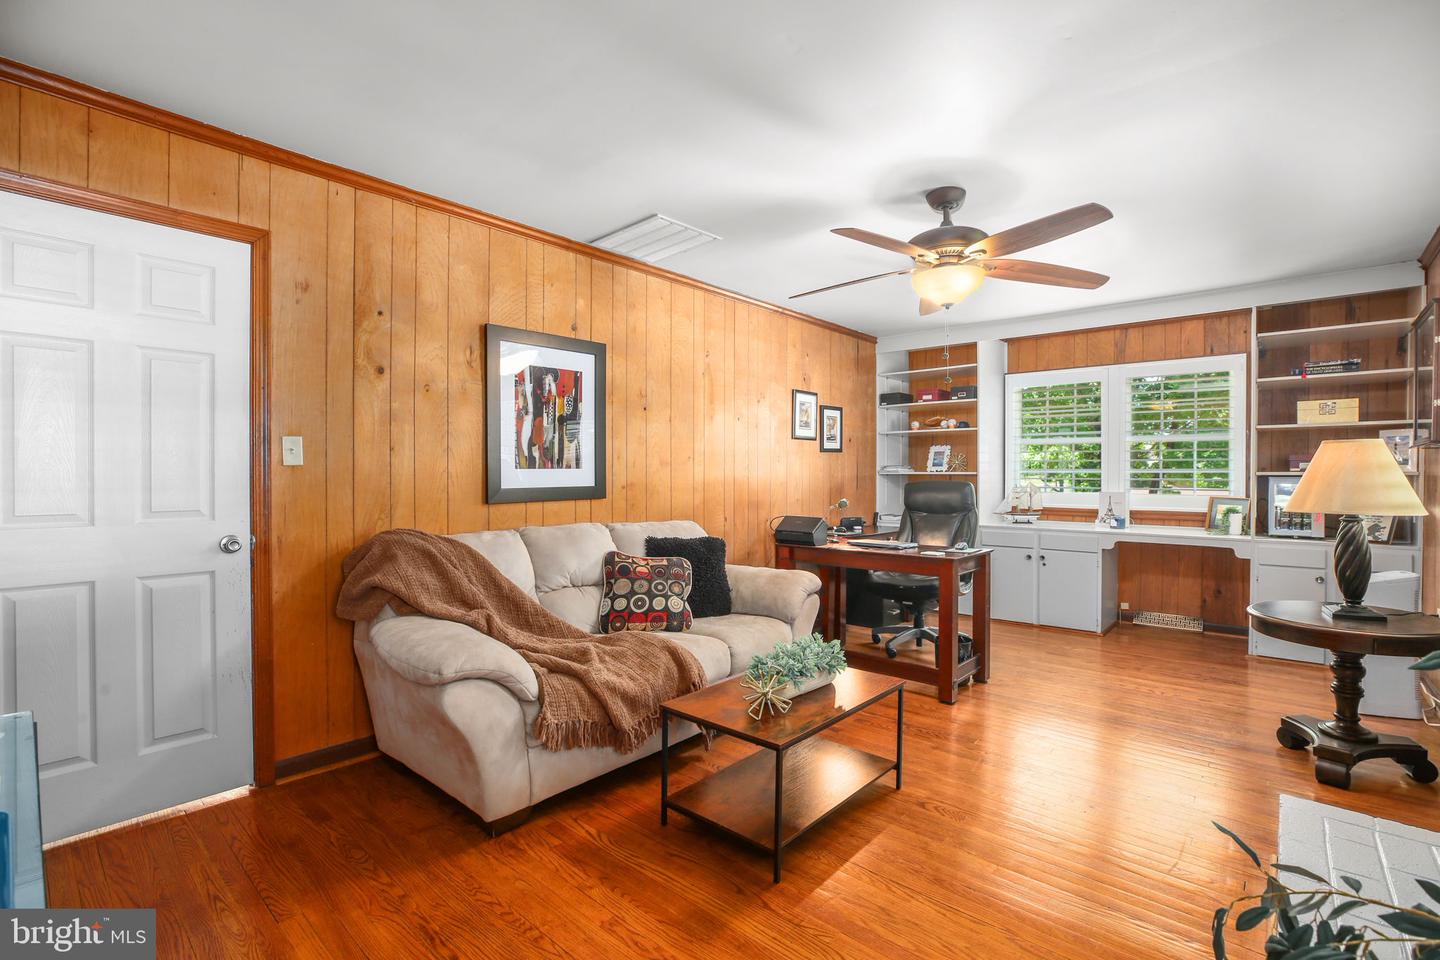


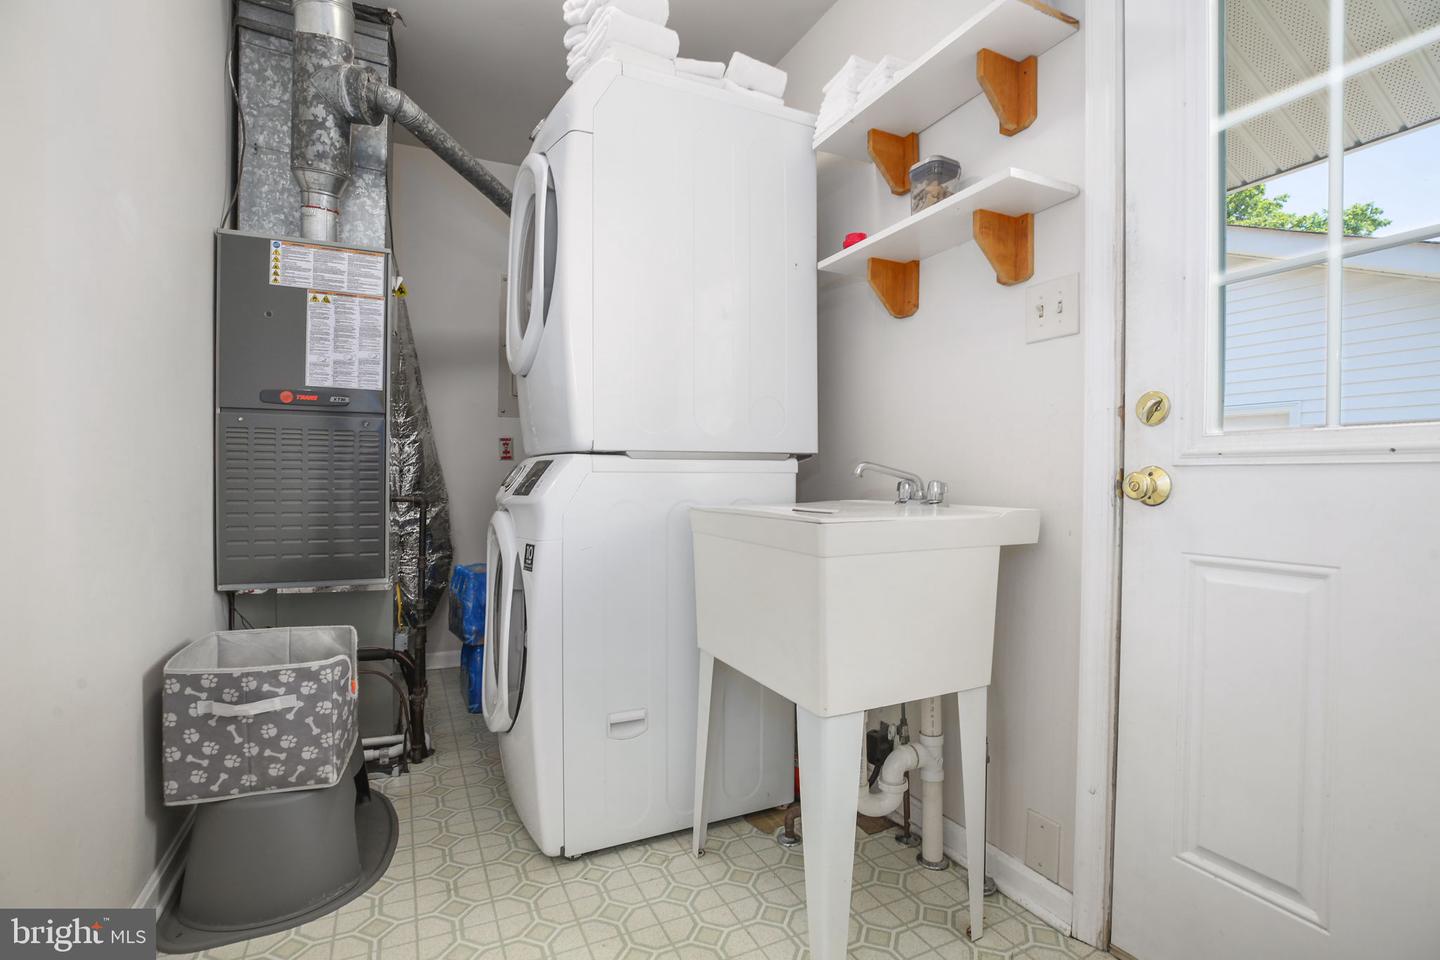


ALL-BRICK rambler on a large level lot in a great South Stafford location! ** They don’t build them like this anymore – SOLID home with all the charm of the era, plus many updates ** Maintenance-free exterior, all trim is wrapped, all doors and windows have been replaced ** The long driveway is concrete as is the surface of the double-deep, extra-tall carport - no asphalt here! ** Steps to the back yard have new vinyl rails ** TRANE gas furnace and AC 2015, maintained every 6 months and still under partial warranty ** The crawlspace has been professionally encapsulated and includes a humidifier, the air quality in this home is comfortable all year around ** The quality continues inside with solid oak hardwood floors throughout the entire home, except the BRAND NEW LVP in the kitchen and the ceramic tile in the bathrooms ** Updated kitchen with recessed lighting and stainless steel appliances including fridge with ice and water through the door ** BRAND NEW granite counter tops with counter seating ** ALL windows have high-quality adjustable plantation blinds ** GREAT floorplan, the living room and dining room are wide open, but there is a door to the utterly charming family/flex room, now in use as an office a quiet retreat with a lovely wood-burning fireplace and built-in shelving! ** The laundry/mudroom off of the back yard has a stationary tub to clean up the dog or garden tools before entering the home, and there is a door to the dining area and also the original ventilated luan door to the family room ** ALL other interior doors have been replaced ** The primary suite includes an added walk-in closet with built-ins and a gorgeous en-suite full bath with nice ceramic tile work ** There are two additional bedrooms, one also has a walk-in closet with built-ins ** The hall guest bath has a tub/shower combo and ceramic tile floors, tub surround, and wainscot ** Outside, a large fully-fenced back yard gets sun all day, SO many possibilities! ** BONUS! The huge garage with electric service, built-in shelving, service door, 3 windows, and pull-down steps to attic storage ** LOCATION ** Three miles to either the Leeland or Fredericksburg VRE stations ** Two miles to the Massad Family YMCA and waterpark ** Two miles to the ballfields, trails, and picnic areas at St. Clair Brooks Memorial Park ** This home has a Fredericksburg mailing address and is than 3 miles to the heart of Old Town Fredericksburg for shopping, dining, and history but lies just North of the Rappahannock River in Stafford County highly-rated schools and plenty of Revolutionary War history ** Don't miss George Washington's childhood home at Ferry Farm, historic Chatham Manor, and the amazing impressionist art at Gari Melcher's Belmont. It's a 10!
Listing courtesy of Holt For Homes, Inc.. Contact:
Selling Office: .
/u.realgeeks.media/danieldominguezre/dan_dominguez_headshot.png)