


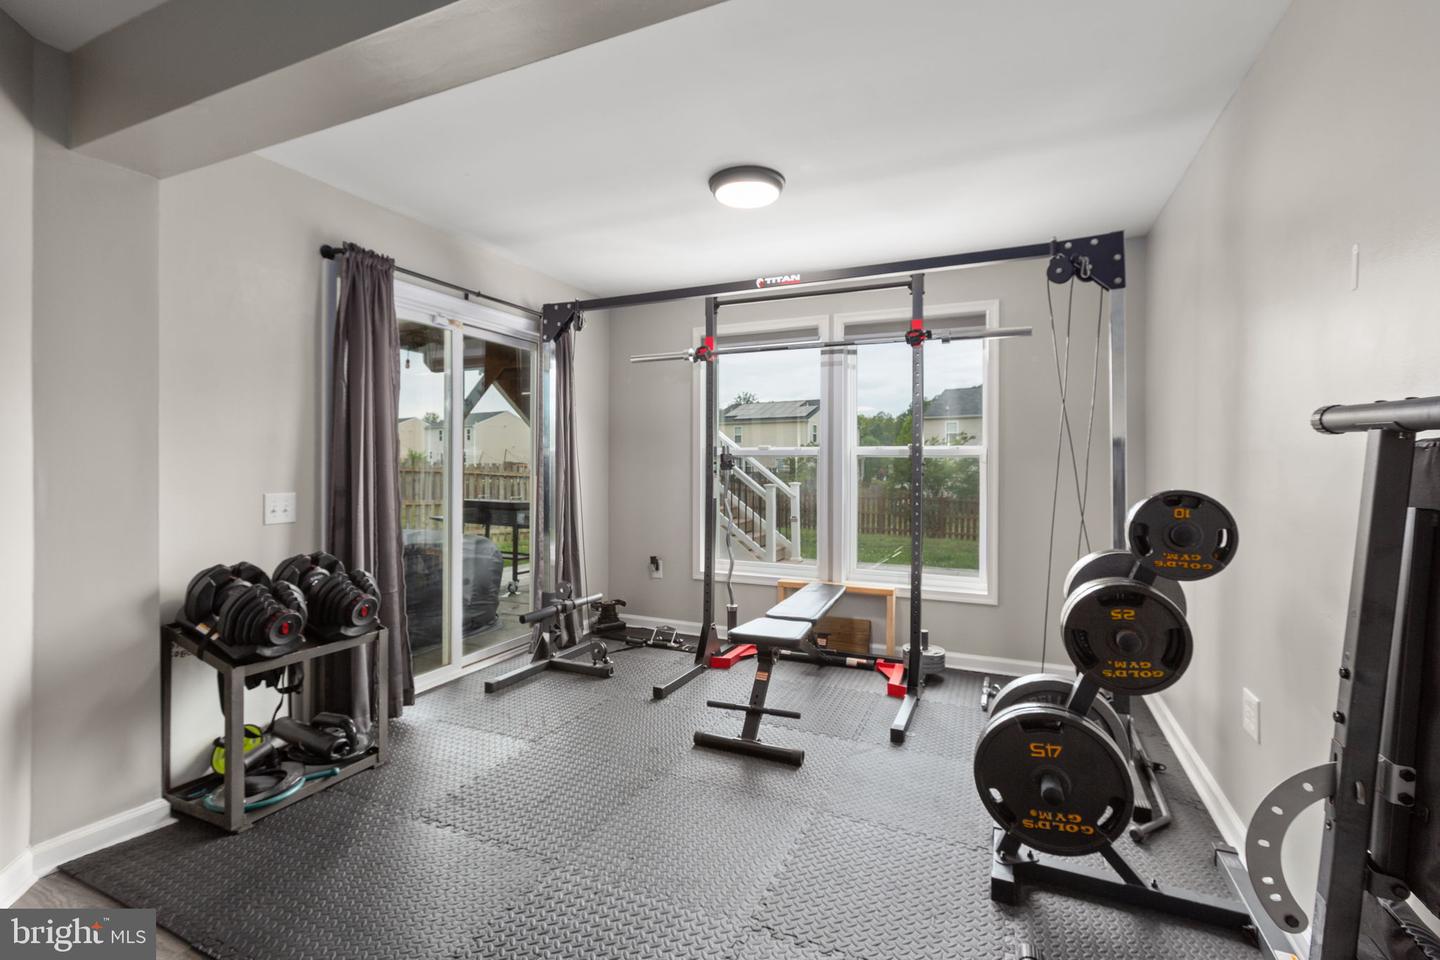


Welcome home to this beautifully updated 4-bedroom, 3.5-bath colonial in Stafford Lakes Village, featuring upgrades galore. From the moment you step inside, you'll appreciate the neutral paint, stylish new flooring, shiplap accent wall and inviting open-concept design that creates effortless flow throughout the home. The heart of the home is the stunning gourmet kitchen, offering white cabinetry, granite countertops, a large center island, double ovens, a 5-burner gas cooktop, built-in microwave, pantry, eat-in dining area, and numerous recent upgrades including a newer refrigerator and dishwasher. The adjoining family room provides the perfect gathering space, while the sunroom opens to a spacious deck overlooking the fully fenced, flat backyard—ideal for entertaining, play, and outdoor enjoyment. Upstairs, updated stairs and railings lead to a versatile loft space perfect for a second family room, home office, playroom, or potential fifth bedroom. The luxurious primary suite features a designer accent wall, walk-in closet, and a beautifully renovated spa-inspired bath complete with double vanities, a soaking tub, and separate walk-in shower. Two additional generously sized bedrooms, an updated full bath, and a conveniently located laundry room complete the upper level. The finished walkout basement offers exceptional flexibility with a large recreation area, additional bedroom, full bath, and ample storage space. Additional upgrades include ew ceiling fans installed in all bedrooms and a brand new HVAC system. Step outside to the stamped concrete patio and fire pit area, creating the perfect setting for summer cookouts and cozy evenings under the stars. Residents of Stafford Lakes Village enjoy an outstanding amenity package including walking trails, tennis and basketball courts, playgrounds, clubhouse, sidewalks throughout the community, and community pool. Conveniently located just minutes from I-95, commuter lots, VRE, shopping, and dining, this exceptional home truly offers the perfect blend of comfort, style, and convenience.
Listing courtesy of KW Metro Center. Contact: 7032246000

/u.realgeeks.media/danieldominguezre/dan_dominguez_headshot.png)