


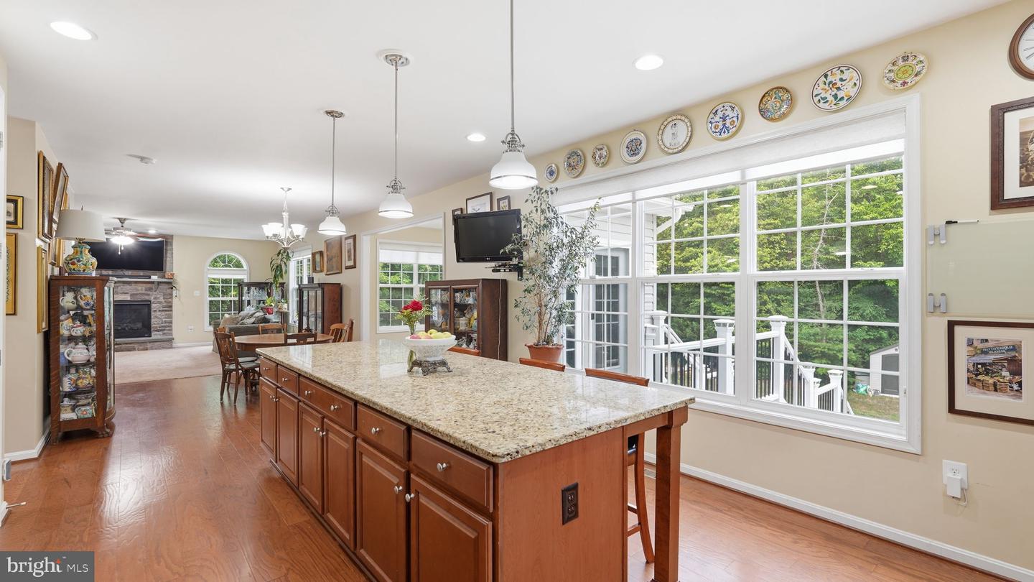


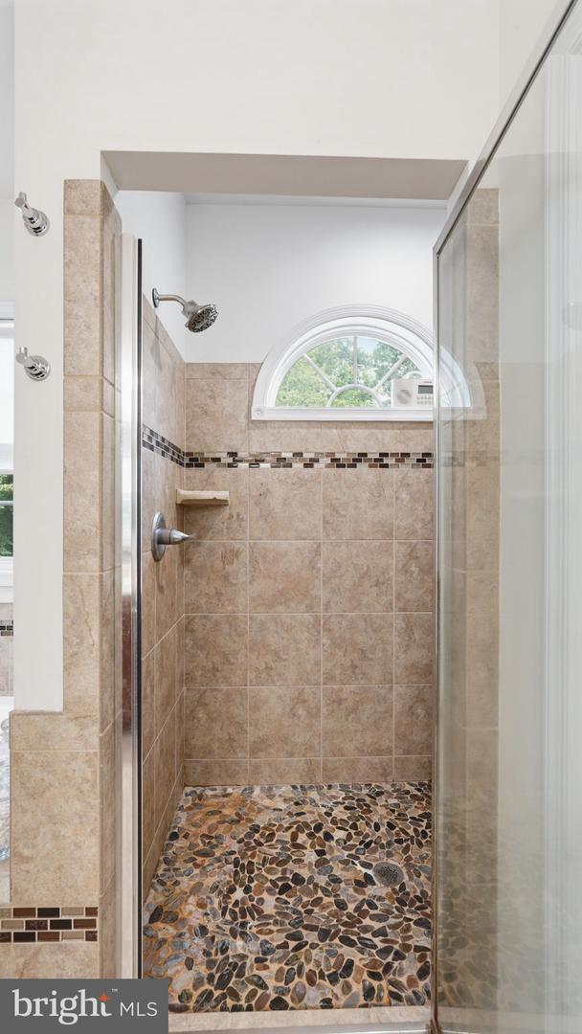


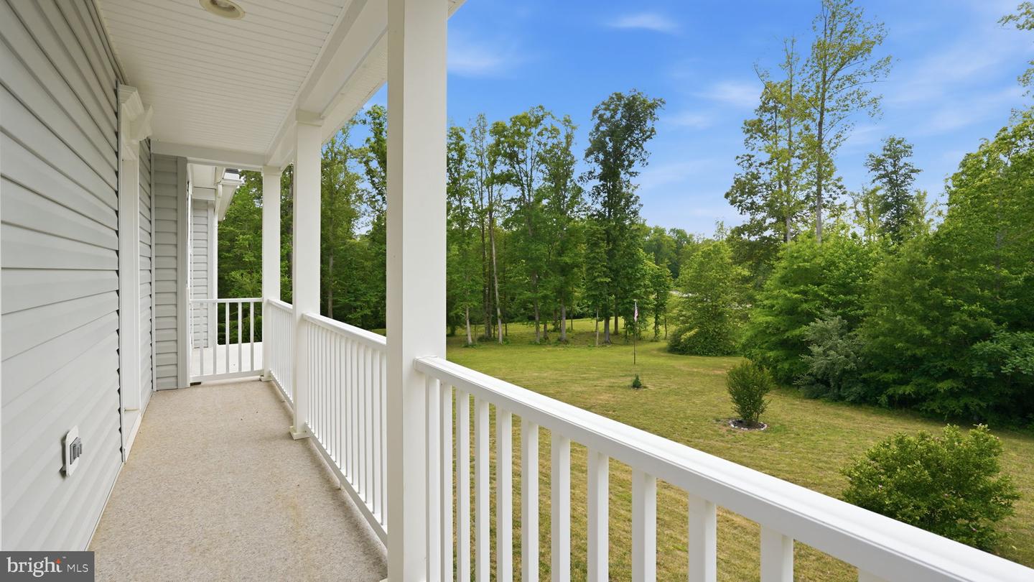


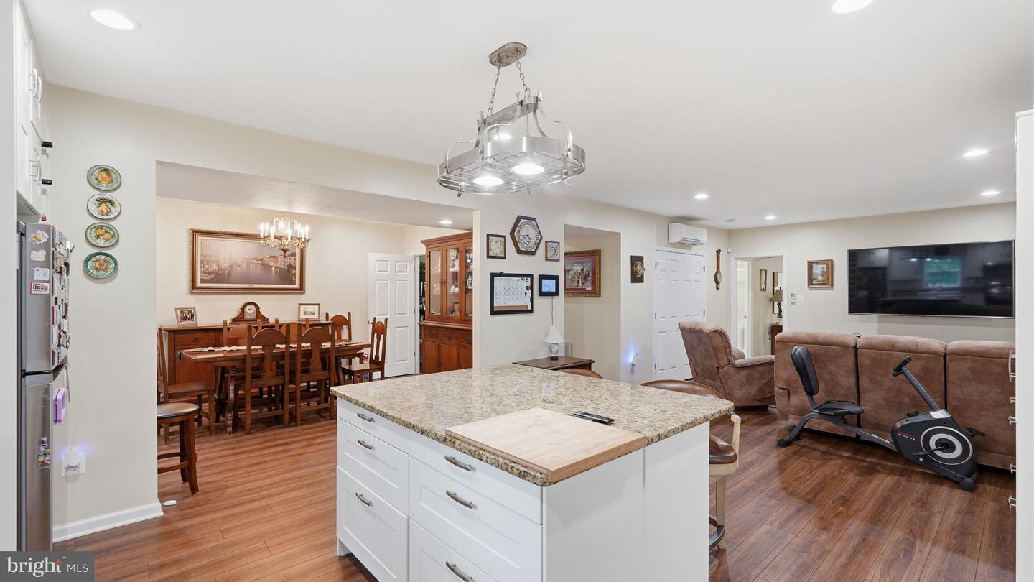


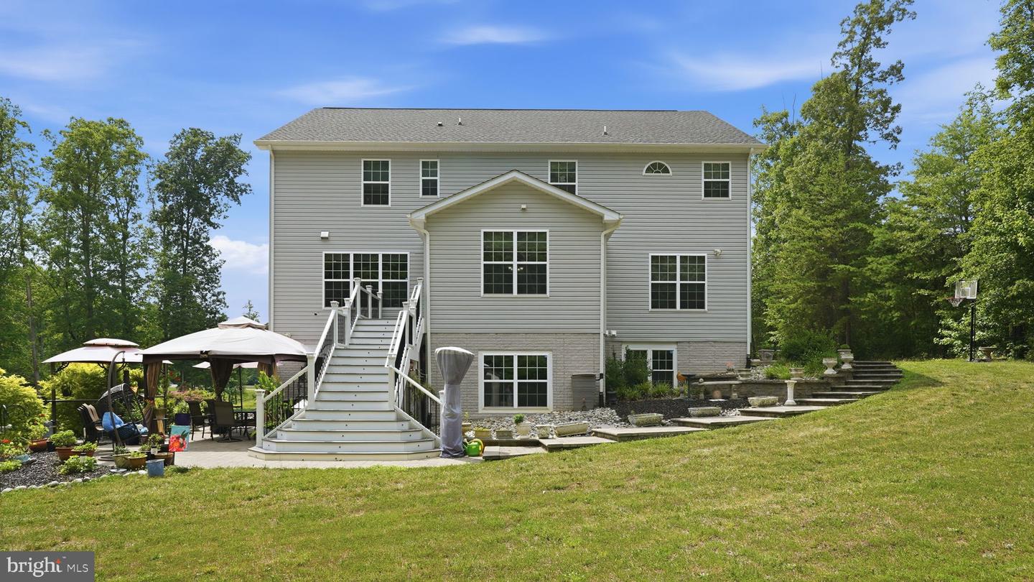


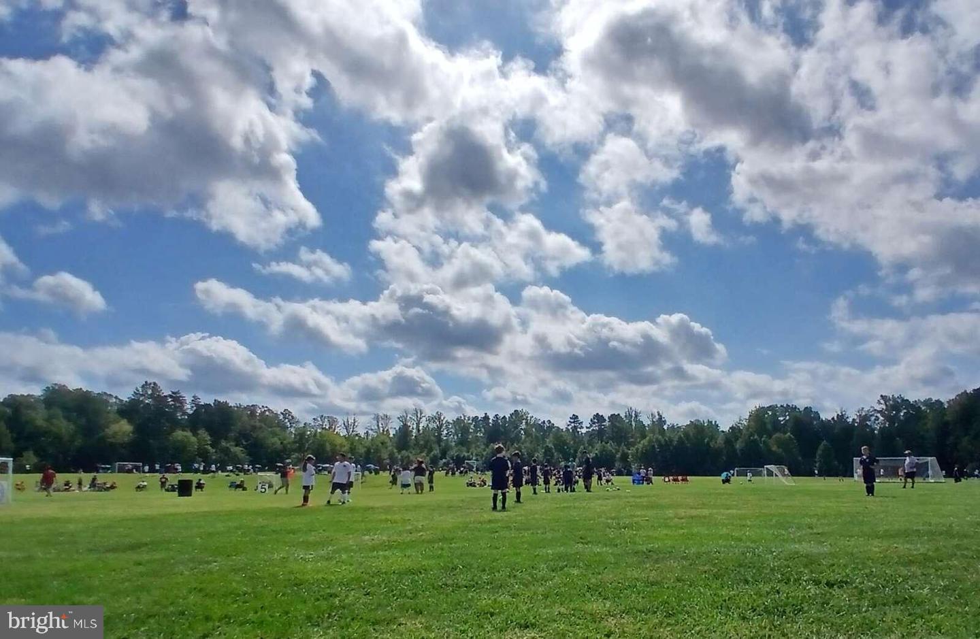



Welcome to **12 Whistler Way**, an exceptional estate home in the highly sought-after **Poplar Estates** community. Perfectly situated on a private **3.96-acre homesite**, this stunning residence offers over **5,260 finished square feet** of beautifully designed living space that blends luxury, comfort, and versatility. A grand **two-story foyer** welcomes you inside, where you'll find a private home office, formal dining room, spacious family room with fireplace, breakfast area, and a gourmet kitchen designed for both everyday living and entertaining. Quality finishes and thoughtful upgrades can be found throughout, including **hardwood flooring throughout the main and lower levels, luxury vinyl plank flooring throughout the upper level, plantation shutters, an enlarged pantry, upgraded shower enclosures, and a whole-house water softener system**. The upper level features **five spacious bedrooms and three full baths**, including a luxurious primary suite, private guest ensuite, Jack-and-Jill bath, and convenient upper-level laundry room. The walkout lower level is a true showstopper, offering an incredible **multigenerational living opportunity** with a beautifully appointed in-law suite complete with its own full kitchen, dining area, living room, bedroom, and private bath. Dedicated split-unit HVAC systems provide additional comfort and flexibility for extended family or guests. Outdoor living is equally impressive with a spacious deck overlooking the private backyard, a beautiful **paver patio and walkway**, and raised garden beds that enhance the peaceful setting. The oversized garage is thoughtfully equipped with insulation, its own dedicated HVAC system, ceiling-mounted storage racks, a deep utility sink, and **50-amp service ideal for RV hookups, workshop space, or hobbyists**. Additional highlights include **generator-ready electrical systems, UV-protective window film, a security system with cameras and motion lighting, and enterprise-grade wireless access points throughout the home**. Residents of Poplar Estates enjoy exclusive access to **Willowmere Park**, while remaining conveniently located near commuter lots, major transportation routes, **Marine Corps Base Quantico**, shopping, dining, golf courses, parks, and historic **Fredericksburg**. Offering privacy, space, exceptional upgrades, and a rare multigenerational living opportunity, **12 Whistler Way** is truly a special place to call home. **6 Bedrooms, but only has 5 listed in tax records**
Listing courtesy of Real Broker, LLC. Contact: 8504500442

/u.realgeeks.media/danieldominguezre/dan_dominguez_headshot.png)