205 Gull Cv, Stafford, VA 22554

$619,900
5
BD
4
BA
2,757
SqFt

Show Photos

Verify your account to unlock exclusive photos, mortgage tools, and more.

List Price
$619,900
Price Change
▼ $5,000 1784578493
Days on Market
32
Status
ACTIVE
MLS#
VAST2050878
Bedrooms
5
Bathrooms
4
Full Baths
3
Half Baths
1
Living Area
2,757
Lot Size (Acres)
0.88
Style
Colonial
Year Built
1986
County
Stafford
School District
Stafford County Public Schools

Property Description

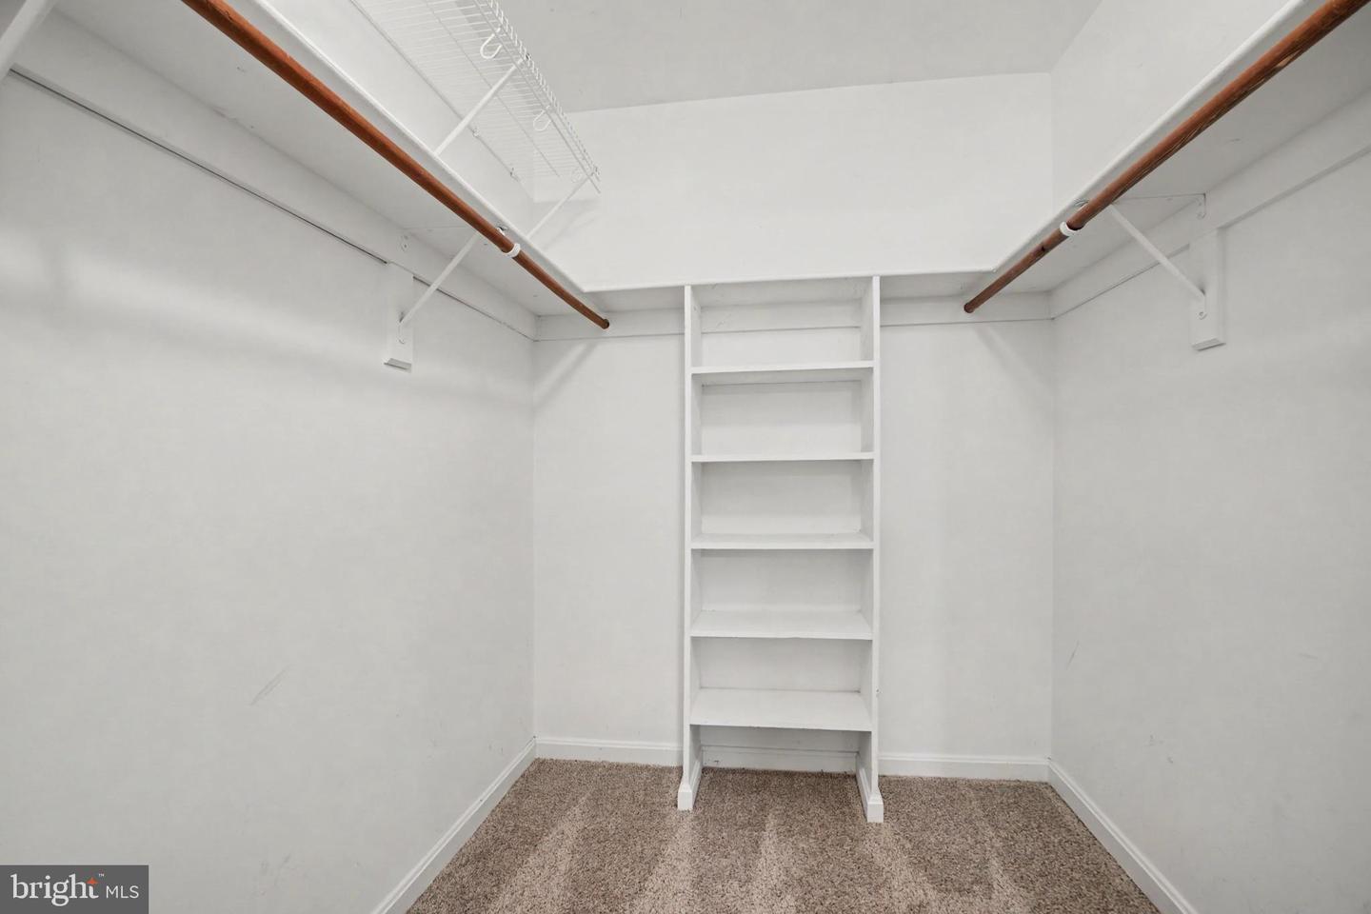
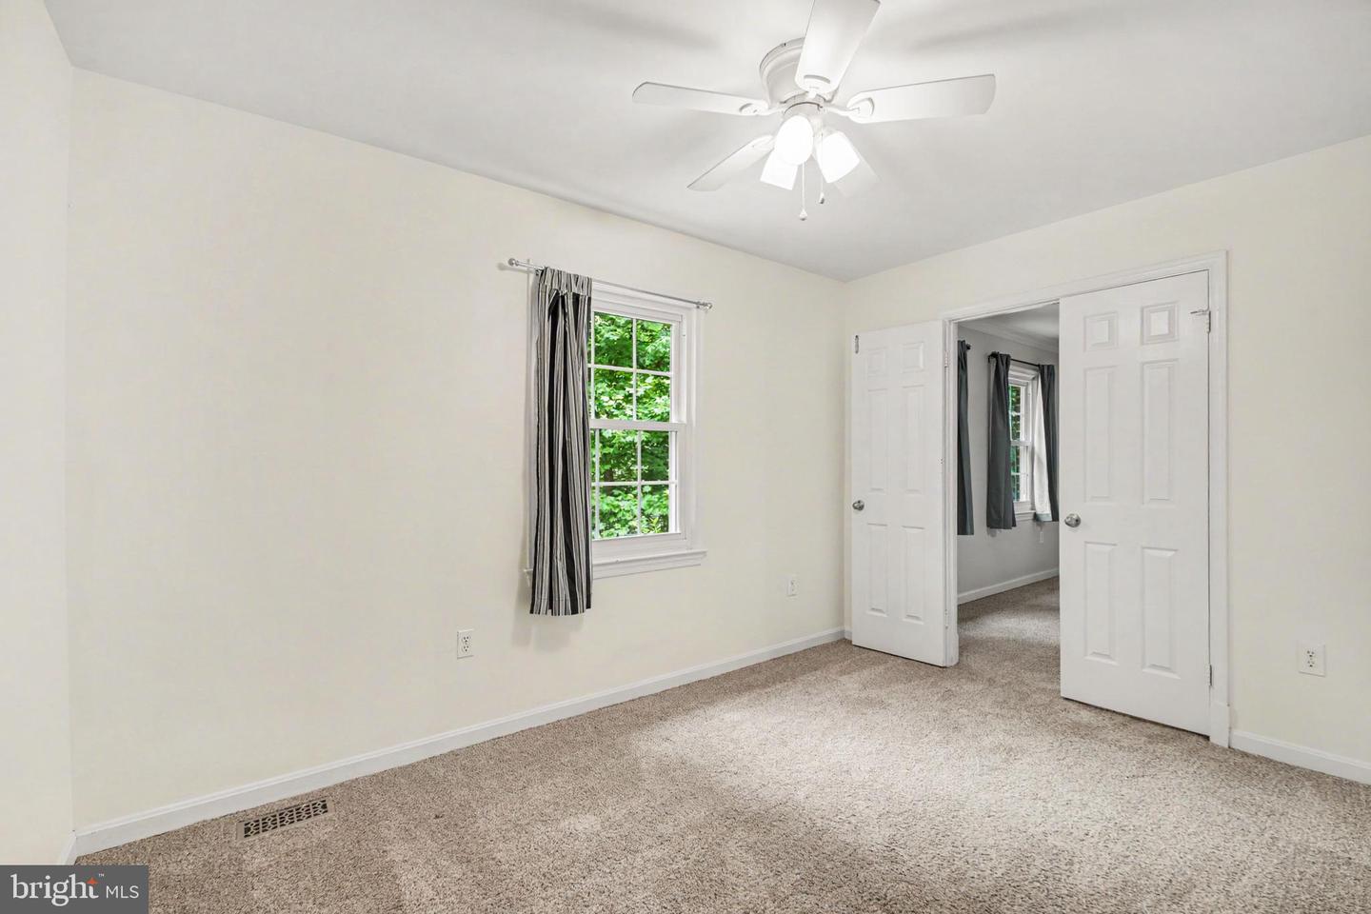
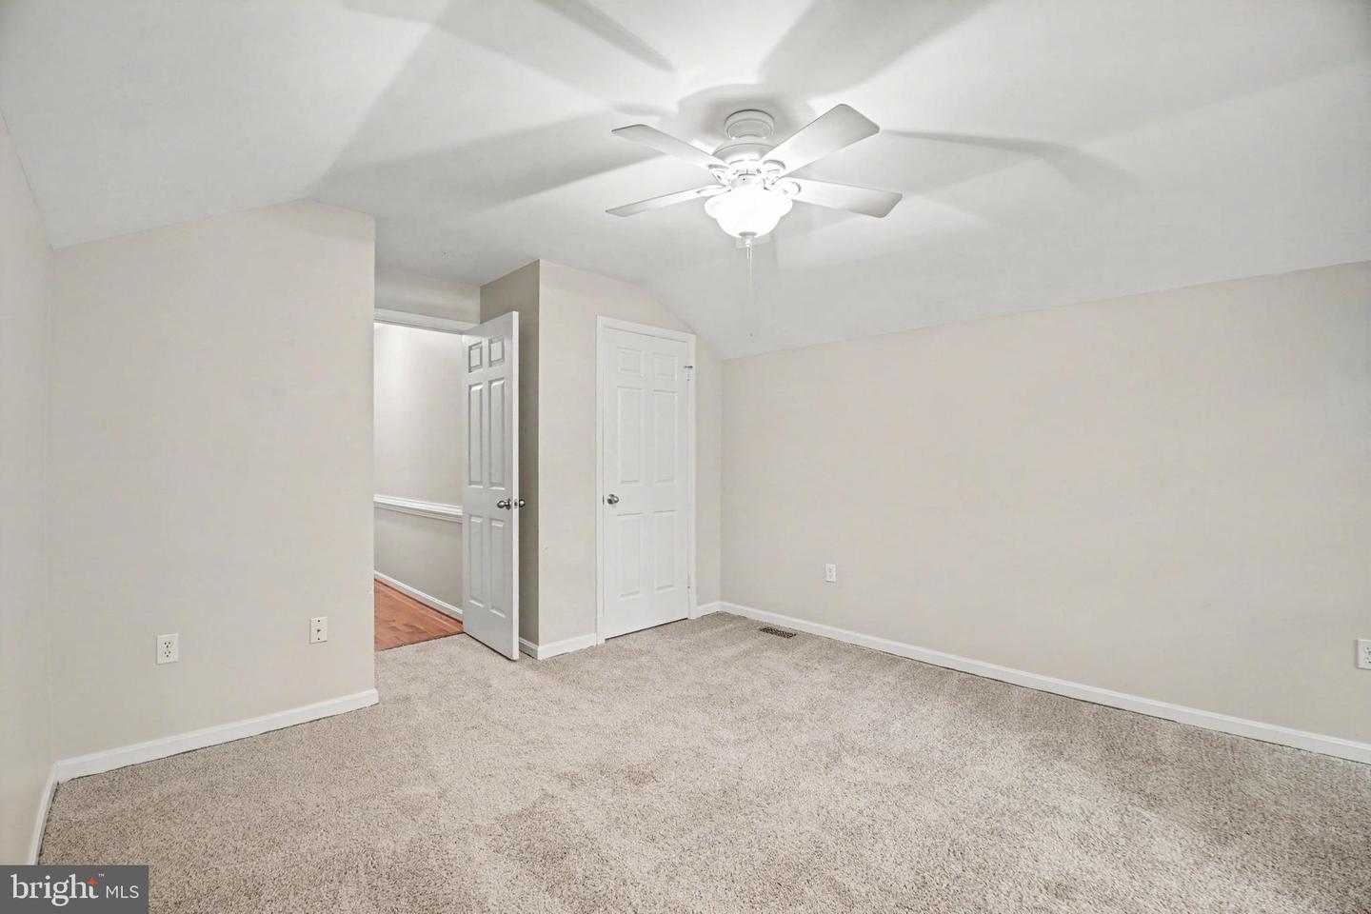
Move-In Ready 5BR, 3.5BA Brick-Front Colonial on a private cul-de-sac lot backing to the golf course in amenity-filled Aquia Harbour! This beautifully maintained three-level home offers the rare convenience of all five bedrooms on the upper level, including a spacious primary suite and a private secondary suite with its own full bath. Inside, a welcoming foyer leads to formal living and dining rooms with hardwood flooring, elegant trim details and updated lighting, while French doors open to a private home office. The heart of the home is the bright kitchen featuring white cabinetry, stainless steel appliances, ceramic tile backsplash, pantry cabinet, garden window and distinctive tray ceiling, all overlooking the breakfast area and dramatic two-story family room with vaulted ceilings, dual skylights, wood stove and access to the freshly sealed rear deck. The updated powder room and main-level laundry add everyday convenience. Upstairs, the primary suite includes a walk-in closet and renovated bath with granite vanity and jetted tub/shower. Bedroom 2 connects to the primary suite through French doors, making it ideal for a nursery, office, fitness room or sitting area. Bedroom 5 serves as an excellent guest or multigenerational suite with its own updated private bath, while two additional generously sized bedrooms complete the level. The finished walkout basement offers a large recreation room with pellet stove, recessed lighting, pre-wired wall speakers and backyard access, plus abundant unfinished storage area with expansion potential. Outside, enjoy a freshly sealed deck, paver patio, fire pit, fenced yard area and mature trees creating exceptional privacy along the golf course. The 0.88 acre lot extends well outside the fenced in area. Additional updates include a heat pump (2020), water heater (2021), some replacement windows, roof with architectural shingles, two-car garage, driveway with turnaround or parking pad and low-maintenance landscaping. The Abundant Aquia Harbour Amenities include 24 Hour Manned Front Gate + Residents Only Rear Gate; Two Pools; State Certified Police Force; Fire Dept; Marina w/Boat Ramp & Fishing Pier; Kayak/Canoe Launches; Golf Course w/Pro Shop, Putting Green, Driving Range & the World Famous Clubhouse @ Aquia Harbour Restaurant; Dog Park; Horse Stables, Riding Areas/Trails & Pens; Secure Storage Lot; Community Garden; PreSchool; Fishing Park; 8 Other Parks w/Tot Lots, Tennis & Basketball; Nature Park Like Surroundings with Tons of Wildlife including Deer, Fox & Bald Eagles Above! Don't Forget About the Community Events, including the Independence Day Celebration w/Parade and Fireworks, Oktoberfest, Outdoor Movies, and More!

Additional Information

Subdivision
Aquia Harbour
Taxes
$5786
HOA Fee
$174
HOA Frequency
Monthly
Interior Features
Attic, Bathroom - Jetted Tub, Bathroom - Tub Shower, Bathroom - Walk-In Shower, Breakfast Area, Built-Ins, Carpet, Ceiling Fan(s), Chair Railings, Crown Moldings, Dining Area, Family Room Off Kitchen, Formal/Separate Dining Room, Pantry, Primary Bath(s), Recessed Lighting, Skylight(s), Store/Office, Stove - Pellet, Stove - Wood, Upgraded Countertops, Walk-in Closet(s), Wood Floors, Other
Amenities
Bar/Lounge, Baseball Field, Basketball Courts, Bike Trail, Boat Dock/Slip, Boat Ramp, Club House, Common Grounds, Day Care, Dining Rooms, Dog Park, Extra Storage, Fax/Copying, Fencing, Gated Community, Golf Club, Golf Course, Golf Course Membership Available, Horse Trails, Jog/Walk Path, Marina/Marina Club, Meeting Room, Mooring Area, Non-Lake Recreational Area, Party Room, Pickleball Courts, Picnic Area, Pier/Dock, Pool - Outdoor, Pool Mem Avail, Putting Green, Riding/Stables, Security, Shared Slip, Soccer Field, Swimming Pool, Tennis Courts, Tot Lots/Playground, Volleyball Courts, Water/Lake Privileges, Other
School District
Stafford County Public Schools
Elementary School
Hampton Oaks
Middle School
Shirley C. Heim
High School
Brooke Point
Fireplaces
2
Fireplace Description
Brick, Free Standing, Other, Mantel(s), Equipment
Flooring
Carpet, Luxury Vinyl Plank, Hardwood, Ceramic Tile
Garage
Yes
Garage Spaces
2
Exterior Features
Chimney Cap(s), Gutter System, Satellite Dish
Community Amenities
Bar/Lounge, Baseball Field, Basketball Courts, Bike Trail, Boat Dock/Slip, Boat Ramp, Club House, Common Grounds, Day Care, Dining Rooms, Dog Park, Extra Storage, Fax/Copying, Fencing, Gated Community, Golf Club, Golf Course, Golf Course Membership Available, Horse Trails, Jog/Walk Path, Marina/Marina Club, Meeting Room, Mooring Area, Non-Lake Recreational Area, Party Room, Pickleball Courts, Picnic Area, Pier/Dock, Pool - Outdoor, Pool Mem Avail, Putting Green, Riding/Stables, Security, Shared Slip, Soccer Field, Swimming Pool, Tennis Courts, Tot Lots/Playground, Volleyball Courts, Water/Lake Privileges, Other
View
Golf Course, Street, Trees/Woods
Heating
Central, Forced Air, Heat Pump(s), Programmable Thermostat
Heating Fuel
Electric
Cooling
Ceiling Fan(s), Central A/C, Heat Pump(s), Programmable Thermostat
Roof
Architectural Shingle
Utilities
Cable TV Available, Electric Available, Phone Available, Sewer Available, Under Ground, Water Available
Water
Public
Sewer
Public Sewer
Room Level
Recreation Room: Lower 1, Storage Room: Lower 1, Foyer: Main, Half Bath: Main, Dining Room: Main, Living Room: Main, Office: Main, Kitchen: Main, Breakfast Room: Main, Laundry: Main, Family Room: Main, Primary Bedroom: Upper 1, Primary Bathroom: Upper 1, Bedroom 2: Upper 1, Bedroom 3: Upper 1, Bedroom 4: Upper 1, Bedroom 5: Upper 1, Bathroom 2: Upper 1, Bathroom 3: Upper 1
Basement
Yes

Mortgage Calculator

Amount of Loan
Annual Interest Rate
%
Term of Loan
Years

Does not include any taxes or fees.
Please consult a financial professional.
Calculator source: Real Geeks

Listing courtesy of Keller Williams Capital Properties. Contact: 5406598633