


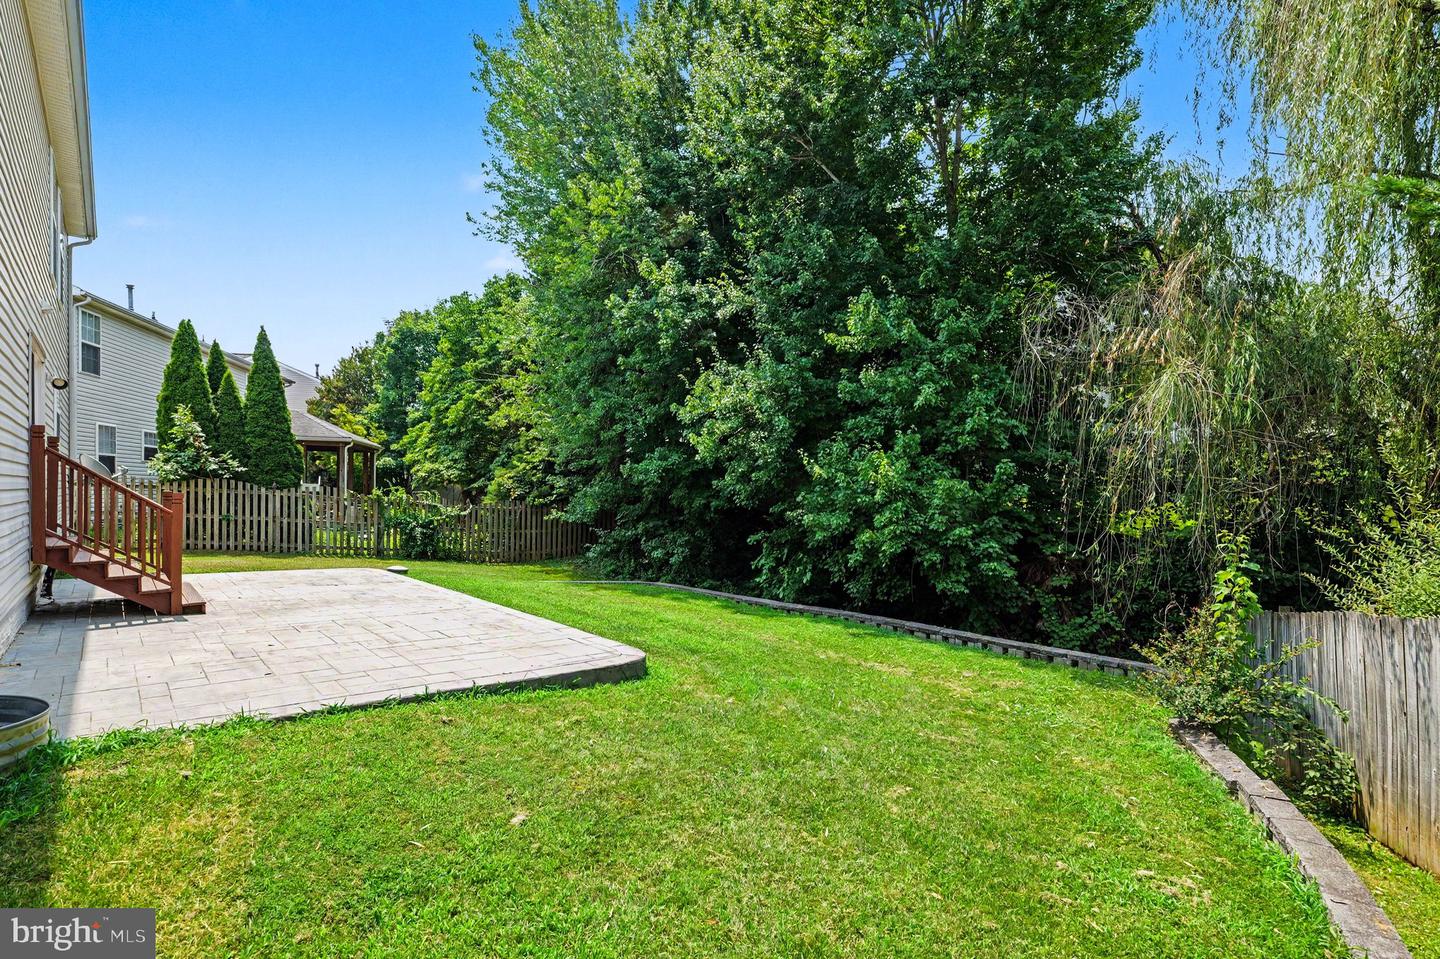


Searching for a move in ready home in Stafford VA with over 4,000 square feet, a finished basement, an open floor plan, and a private backyard? Welcome to 10 Halcomb Lane in the sought after Apple Grove community. This spacious Colonial offers flexible living with a large eat in kitchen, oversized loft, main level laundry, generous living and entertaining spaces, and a finished lower level with an additional bedroom, full bath, and recreation area. Tucked away on a quiet cul de sac backing to trees, and conveniently located near I 95, Quantico, commuter lots, shopping, dining, and Stafford's top amenities, this home delivers the space, comfort, and convenience for ease of living. Hardwood floors create a warm first impression, leading into formal living and dining rooms that offer exceptional flexibility for today's lifestyle. Whether you're looking for a home office, reading room, music room, or additional sitting area, the formal living room easily adapts to your needs. The formal dining room is perfectly suited for special gatherings and dinner parties, with a convenient butler style hallway providing direct access to the kitchen. The spacious eat in kitchen serves as the heart of the home, featuring a large center island, stainless steel appliances, abundant cabinetry, and generous counter space for cooking, entertaining, and everyday living. The kitchen flows seamlessly into the breakfast area and main living area, creating the open floor plan buyers are searching for while still offering defined spaces for comfort and functionality. A cozy fireplace and built in entertainment center anchor the space, providing the perfect setting for relaxing, entertaining, or gathering with friends. The upper level features a spacious loft that offers incredible flexibility as a second living area, media room, playroom, fitness space, creative studio, or home office. The expansive primary suite easily accommodates a king size bed with room for a sitting area, while the custom walk in closet system offers exceptional organization and storage. The three additional generously sized bedrooms are thoughtfully positioned on the opposite side of the upper level, creating added privacy for the primary suite. Each secondary bedroom also includes its own walk in closet, a highly desirable feature for storage and organization. The fully finished basement expands your living space with endless possibilities. The additional bedroom and full bathroom offer comfortable accommodations for overnight guests, while the private home office with elegant French doors creates an ideal workspace for remote work, studying, or creative pursuits. A dedicated recreation area is ready for movie nights with the included projector and screen, and the wet bar makes entertaining easy. Whether you're looking for a media room, game room, home gym, hobby space, or guest retreat, this finished basement offers the flexibility today's buyers value. Conveniently located in the heart of North Stafford, this home offers easy access to I 95, Quantico Marine Corps Base, commuter lots, and the Virginia Railway Express (VRE), making travel to Northern Virginia, Washington, DC, and Fredericksburg simple. Everyday conveniences are just minutes away, including Stafford Marketplace, Embrey Mill Town Center, Publix, Target, Lowe's, Starbucks, and a wide variety of local restaurants, shops, and everyday essentials. Adding even more convenience, a Harris Teeter has been announced for North Stafford, giving residents another grocery shopping option. Outdoor enthusiasts will appreciate nearby Government Island, Aquia Landing Park, and scenic walking trails, while history lovers can explore the National Museum of the Marine Corps and Historic Downtown Fredericksburg. Whether you're looking for an easy commute, everyday conveniences, outdoor recreation, or a location close to shopping and dining, this home places you in the center of everything that makes this the place to be.
Listing courtesy of Coldwell Banker Elite. Contact:

/u.realgeeks.media/danieldominguezre/dan_dominguez_headshot.png)