


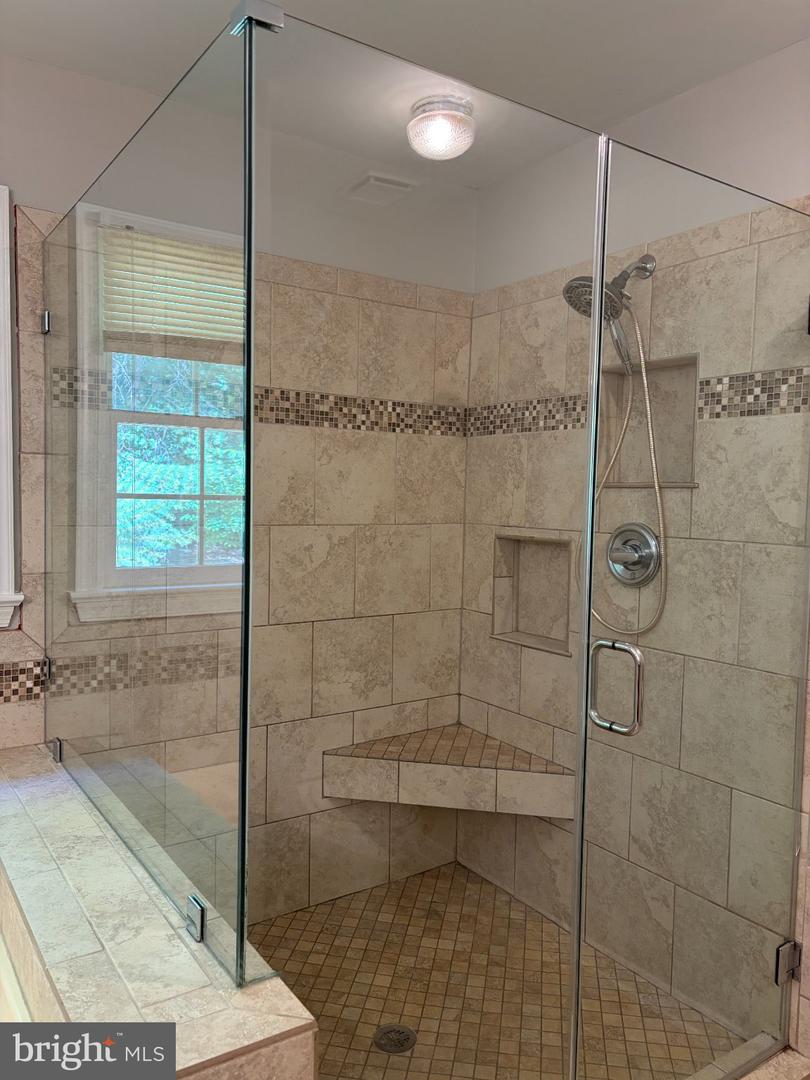


Exceptional value, exceptional home, and now an exceptional opportunity! Welcome to an exceptional, move-in-ready home at 12 Wren Way Ct., located in the heart of Stafford. RARE FINANCING OPPORTUNITY WITH AN ASSUMABLE 2.7% VA LOAN AVAILABLE! The home's functional layout provides generous living areas, abundant natural light, and plenty of room for family and guests. Offering 4 bedrooms and 3 and half bathrooms, the home features an inviting living room with its own fireplace, perfect for intimate or formal gatherings. At the heart of the home, the gourmet kitchen is a true showpiece, appointed with upgraded cabinetry, gleaming granite countertops, and premium stainless-steel appliances. The formal dining room is filled with natural light, making it perfect for gatherings with family and friends. Also on the main floor, you can take advantage of a private home office or children’s study area. Upstairs, the luxurious primary suite offers a true retreat, featuring a spacious layout with a comfortable sitting area, and an expansive walk-in closet. The spa-like primary bathroom showcases beautifully a serene and elegant design. The additional 3 bedrooms are generously sized, offering ample space and comfort for family and guests alike. The fully finished lower level offers incredible versatility, perfect for additional entertaining space. The outdoor living space is equally extraordinary. A spectacular screened-in porch waiting for your design with a perfect view to the patio, making it perfect for both everyday living and entertaining. Don't miss the chance to own this wonderful property. Schedule your private showing today!
Listing courtesy of Samson Properties. Contact: (703) 378-8810

/u.realgeeks.media/danieldominguezre/dan_dominguez_headshot.png)