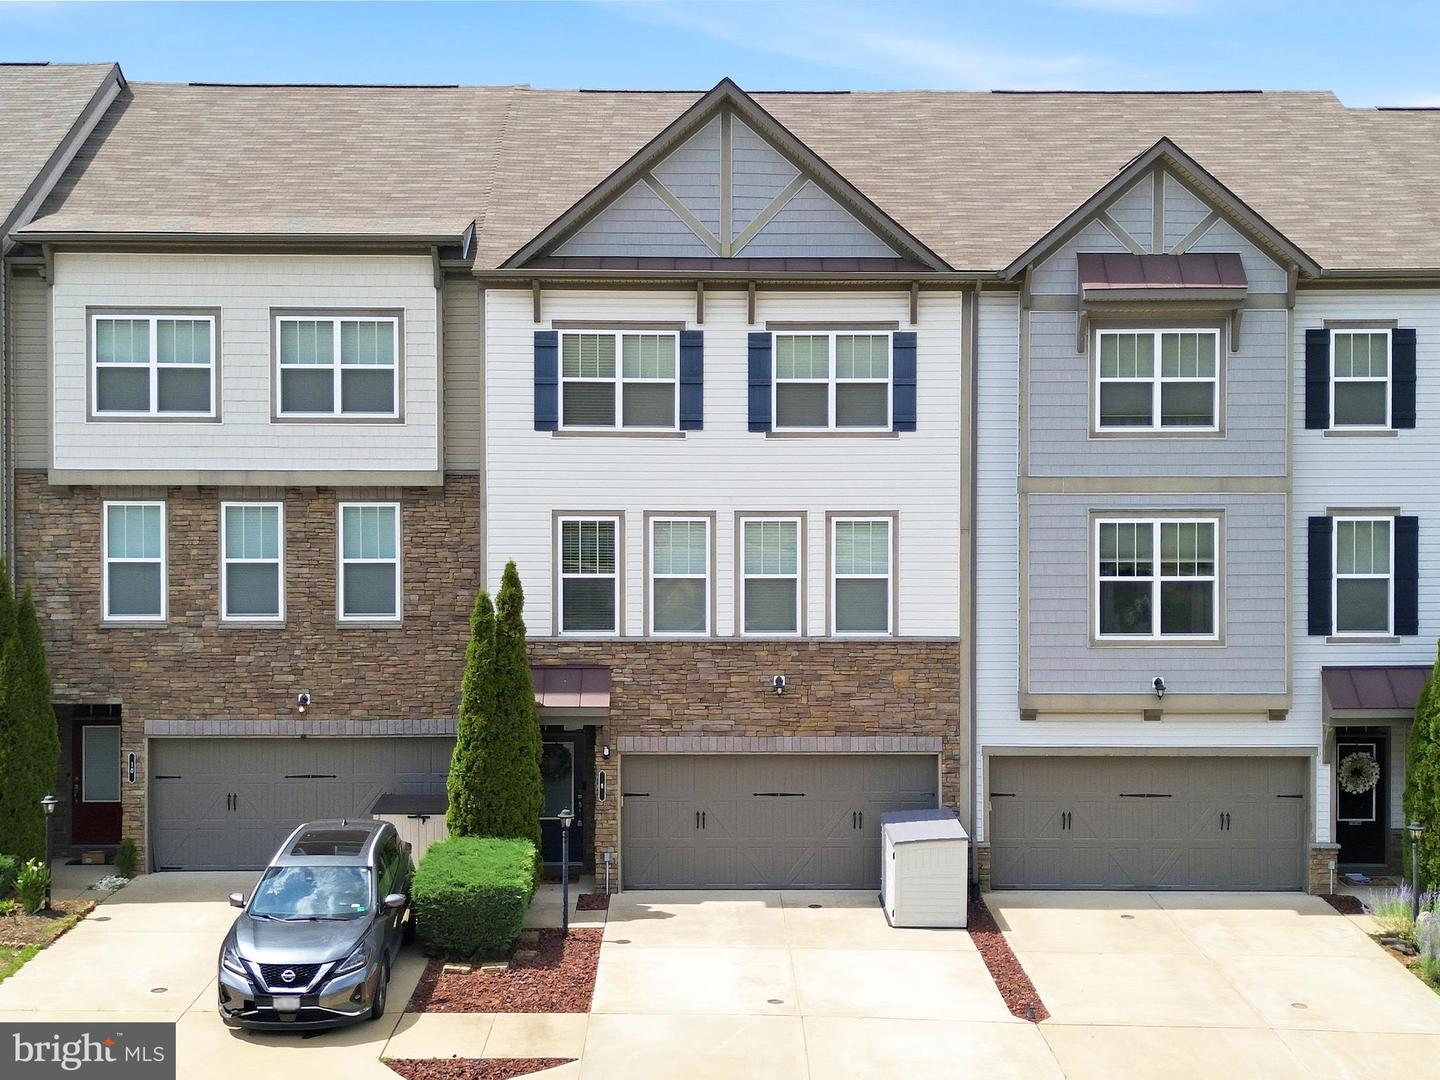


Welcome home to 8 Shepherds Hook Way! This beautifully designed, three-story townhouse offers modern, open-concept living and sleek updates in the highly sought after Colonial Forge community. This property features a gourmet kitchen with granite counter tops, ample cabinetry and storage, and a large center island perfect for entertaining and meal prep. The main level has a bright, open plan design that connects each living space seamlessly, and is outfitted with chic and durable LVP. The home features three spacious bedrooms, two full bathrooms, and two convenient half baths distributed across the multi-level layout. The sizable basement can be used as a multi-purpose space - whether relaxing in your den, working from home in your office, or breaking a sweat in your home gym. Enjoy two large outdoor spaces, designed for leisure and hosting without the hassle of lawn upkeep and maintenance. Take advantage of the home’s secure two-car garage, which can also serve as additional storage or workshop space. As part of the Colonial Forge community, you will have access to the wonderful amenities that Colonial Forge has to offer, including the community pool, clubhouse and pet park. Situated conveniently to both I-95 and Route 1, easing commutes to Quantico or northern Virginia, this turn-key ready home is waiting for its new owner! Schedule a tour today!
Listing courtesy of Pathway Realty, Inc.. Contact:
Selling Office: .
/u.realgeeks.media/danieldominguezre/dan_dominguez_headshot.png)