


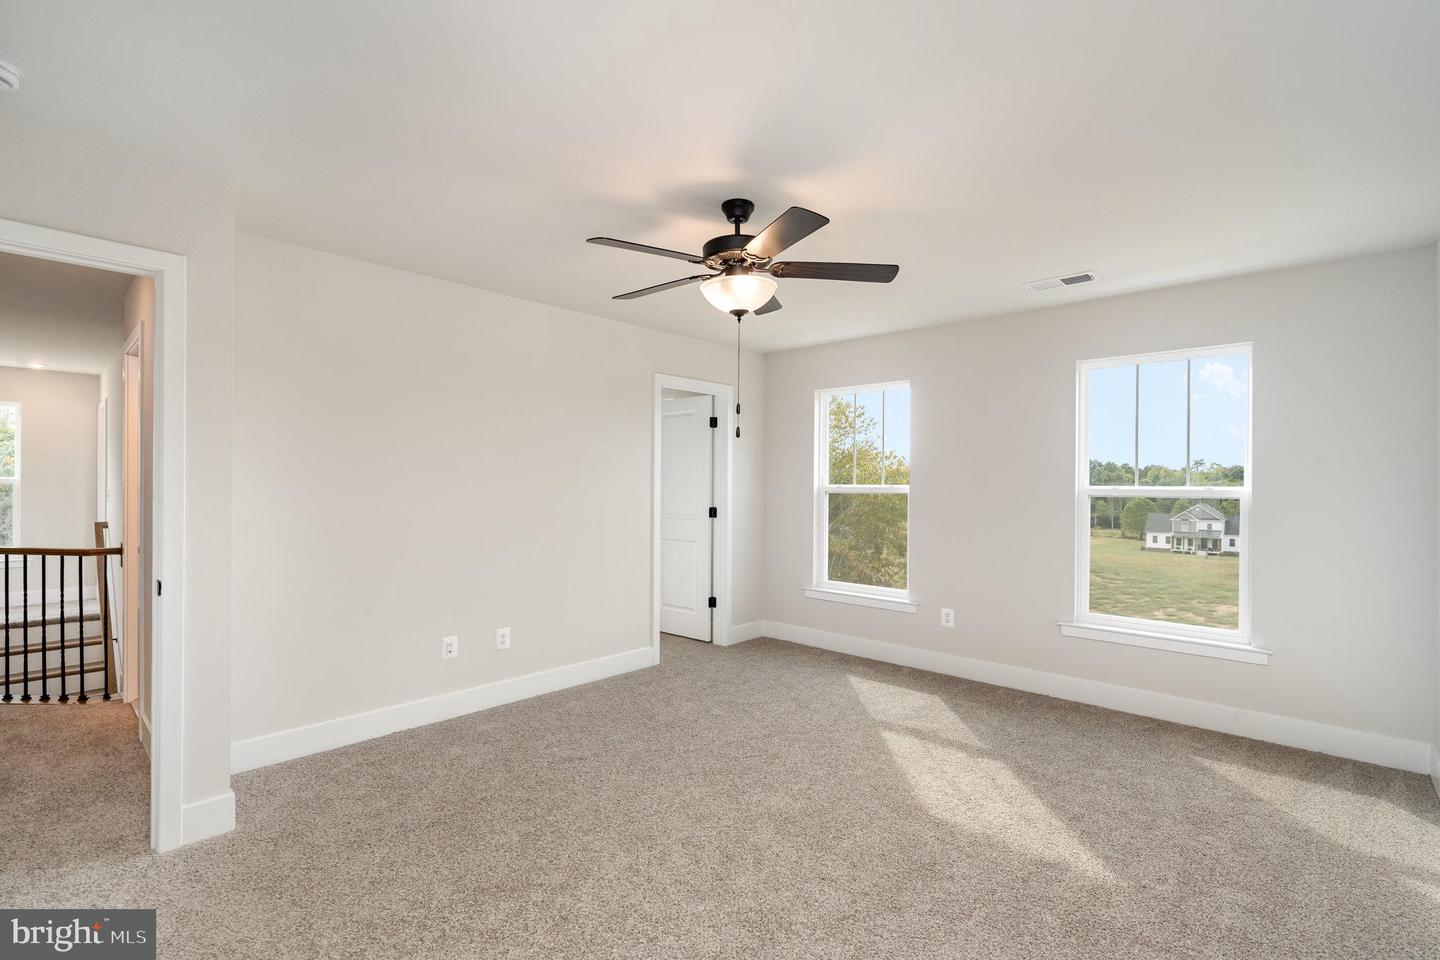




YOUR DREAM HOME IS COMPLETE - AQUIA HARBOUR – WATERFRONT – AQUIA CREEK/CHANNEL – AVAILABLE NOW – Welcome home! This stunning 5-bedroom Haven by award-winning builder Foundation Homes offers the perfect blend of classic colonial charm and modern craftsman design. This soon-to-be-completed waterfront home is designed to capture breathtaking views of the Aquia Creek/Channel, providing direct access to the Potomac River. Enjoy your morning coffee on the screened-in back porch or soak up the sunshine on the rear deck—you’ll rush home just to take in the views year-round. Step inside from the inviting front porch into a spacious foyer, flanked by a private flex room with double doors and a formal dining room that flows seamlessly into the gourmet kitchen. Designed for both everyday living and entertaining, the kitchen features white shaker-style soft-close cabinetry, quartz countertops, a large stainless steel farm sink, stainless steel appliances, and an expansive island ideal for gathering. Oversized windows flood the open-concept kitchen, dining area, and family room with natural light, creating a warm and welcoming atmosphere. The main level offers 9-foot smooth ceilings and durable luxury vinyl tile flooring, perfect for busy households. A beautiful oak, curved staircase leads to the upper level, where you’ll find four bedrooms and a convenient laundry room. The owner’s suite is a true retreat with two walk-in closets, a linen closet, and a spa-like en suite bath featuring double vanities, a soaking tub, and a tile shower. The additional bedrooms are generously sized with ample closet space. The finished basement includes a spacious recreation room, media room, the fifth bedroom, and a full bath. Aquia Harbour is a sought-after community filled with amenities for everyone and is conveniently located near shopping, dining, I-95, Route 1, Quantico, and the Brooke VRE Station is approximately 11 miles away—ideal for commuters. Enjoy serene water views while staying close to everyday conveniences. With a prime location, beautiful design, and modern functionality, this Haven truly checks all the boxes. Make it yours today. ****These photos are of the actual home.****
Listing courtesy of MacDoc Property Mangement LLC. Contact: 5402262991

/u.realgeeks.media/danieldominguezre/dan_dominguez_headshot.png)