


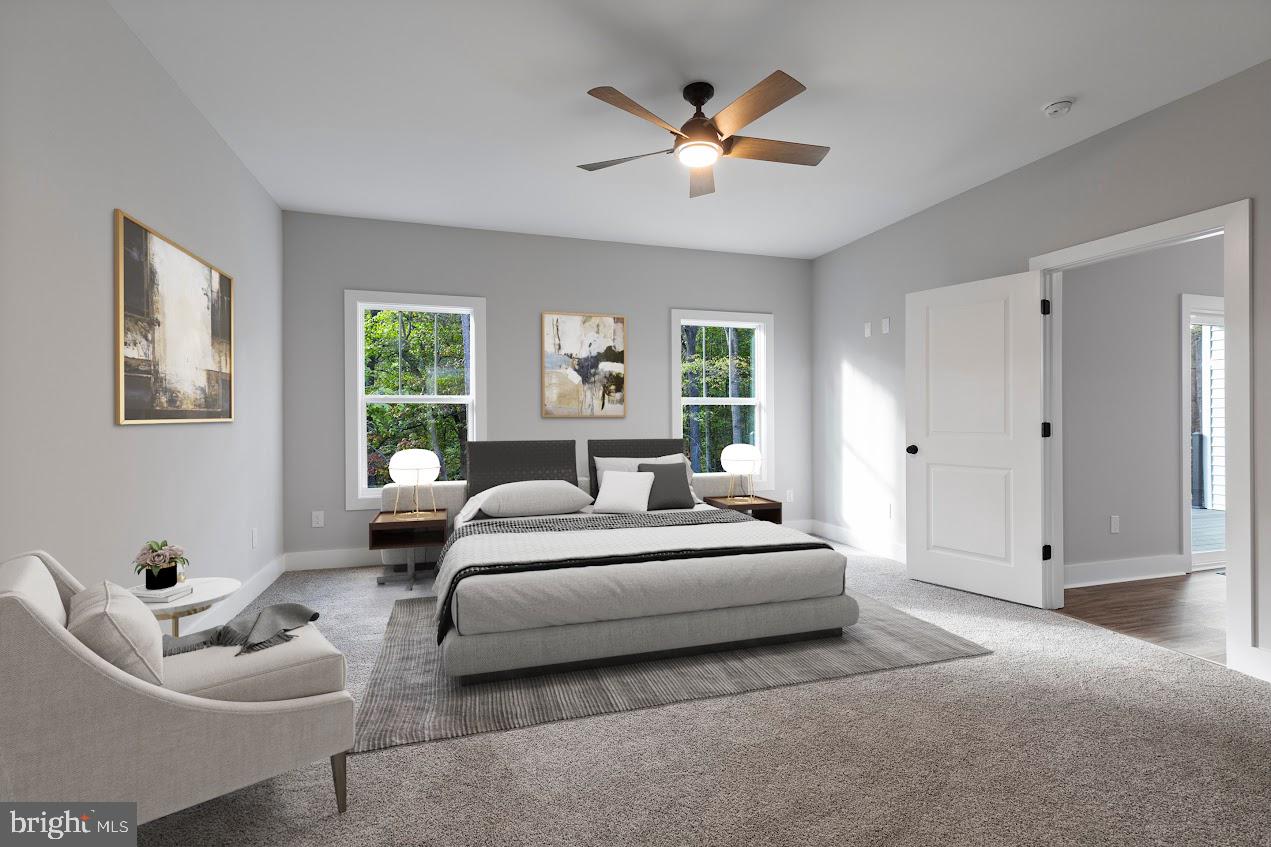


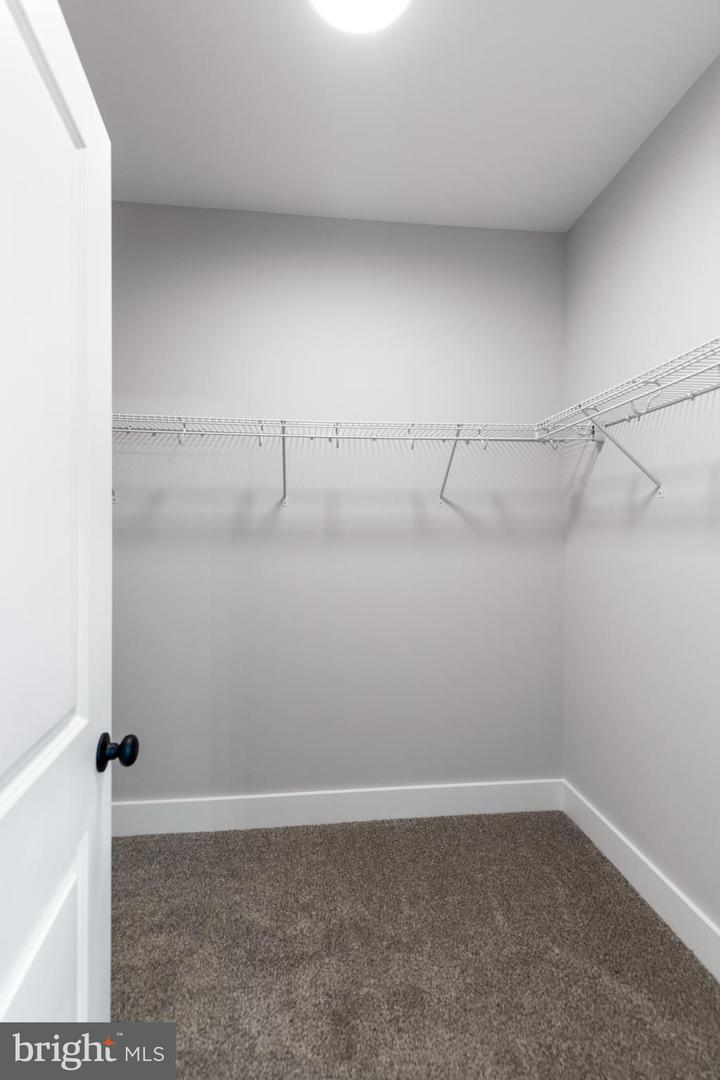


UNDER CONSTRUCTION - NORTH STAFFORD - ACREAGE– MAIN LEVEL PRIMARY SUITE - AVAILABLE EARLY AUGUST - The Clayton model; This stunning ranch-style home with a fully finished walk-out basement offers over 3,300 square feet of living space, four bedrooms and three full baths. From the inviting craftsman-style front porch, step into an open-concept family room featuring soaring cathedral ceilings and luxury vinyl plank flooring throughout the main living areas. The gourmet kitchen is beautifully appointed with white shaker-style soft-close cabinetry, quartz countertops, stainless steel appliances, a wall oven, built-in microwave, cooktop range, and a spacious island ideal for cooking and entertaining. The main-level primary suite offers two closets, dual vanities, and a thoughtfully designed shower for a spa-like experience. Two more bedrooms complete the main level and offer versatility for guests or home office space. The fully finished lower level features an expansive recreation room, oversized media room, full bath, a large additional bedroom, and abundant storage. Soak in the peaceful evenings on the covered composite rear deck while taking in the tranquil natural setting. Enjoy the perfect balance of privacy and convenience, just minutes from shopping, dining, grocery stores, and everyday essentials along Garrisonville Road, with easy access to Route 1, I-95, and Quantico. Outdoor enthusiasts will appreciate the close proximity to Friendship Park, Government Island, Widewater State Park, Widewater Beach, and several marinas. ***High speed internet is believed to be available. Buyers are responsible for verifying service availability, providers, and speeds to their satisfaction.*** *Photos are of a similar home; please see the Documents section for specific selections and finishes.
Listing courtesy of MacDoc Property Mangement LLC. Contact: 5402262991

/u.realgeeks.media/danieldominguezre/dan_dominguez_headshot.png)