


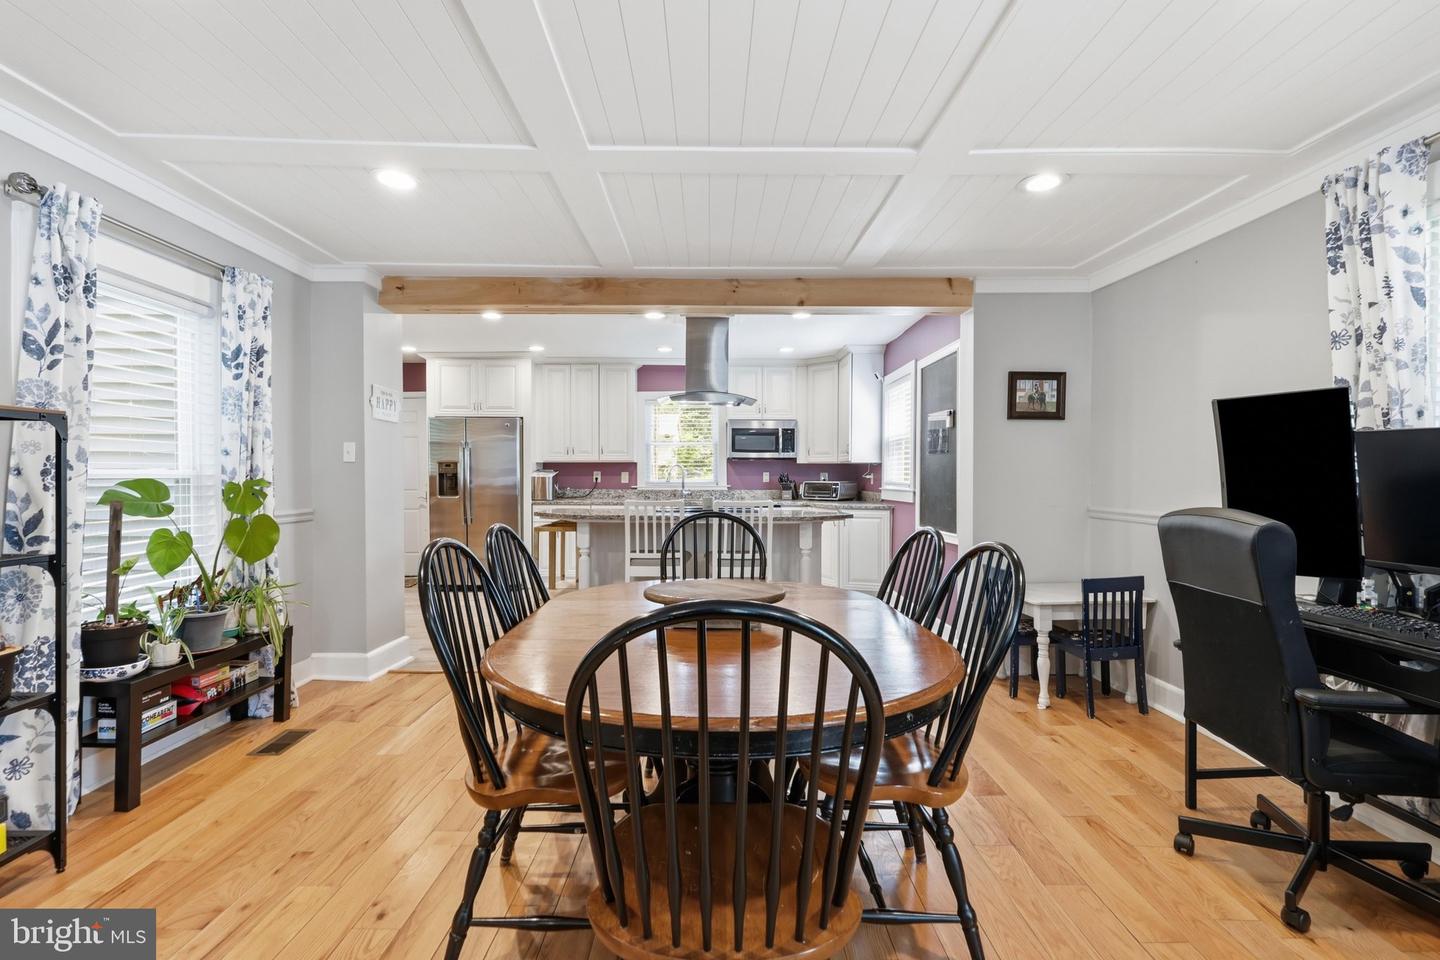


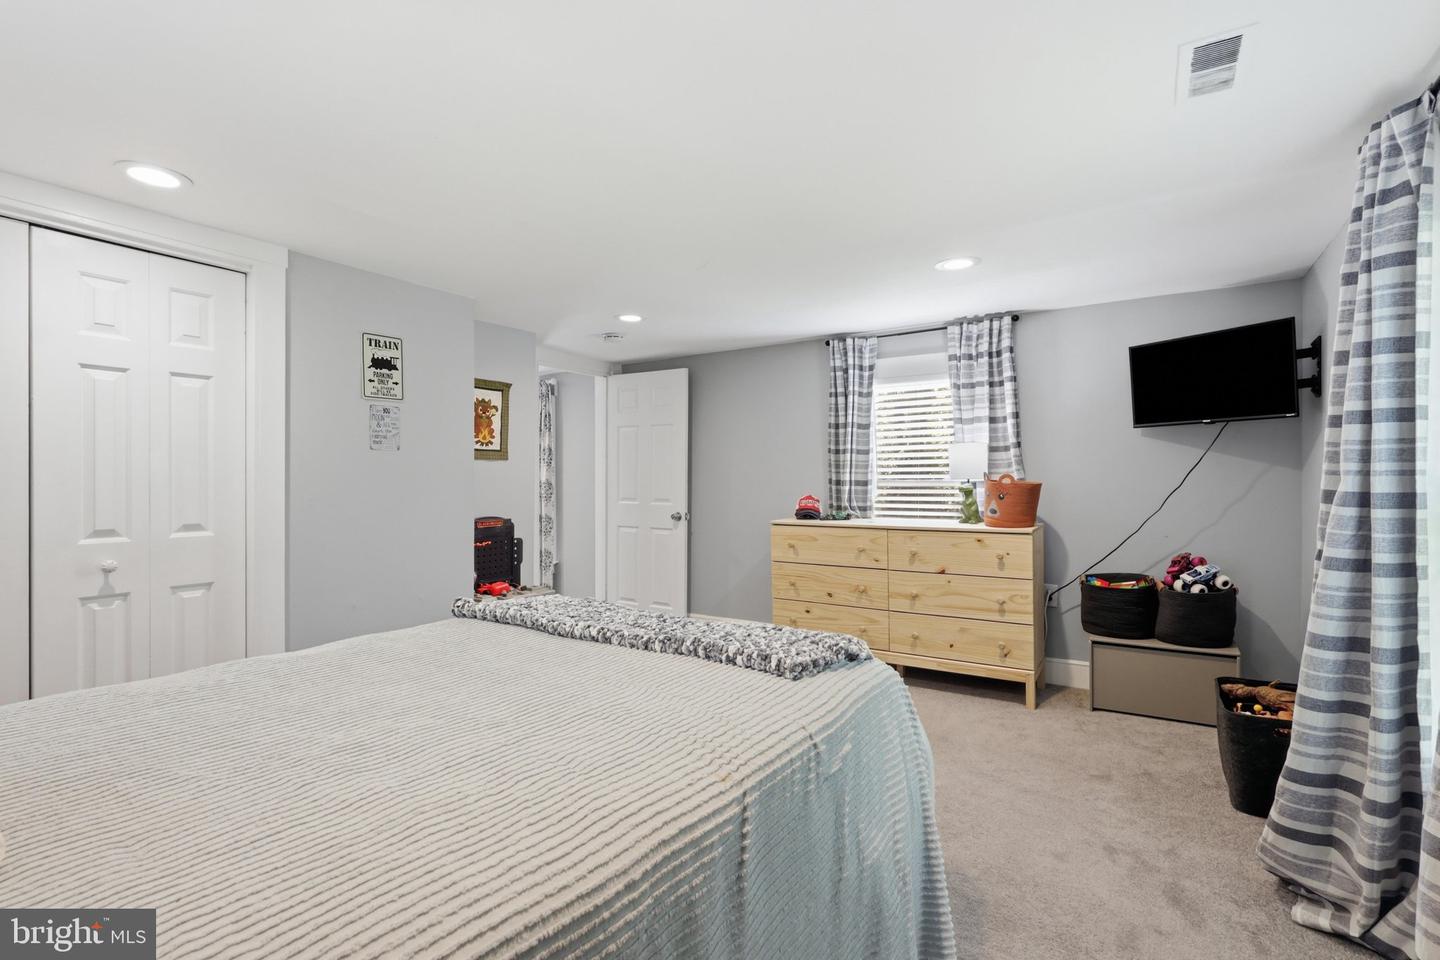


Renovated 4-bedroom, 3-full-bathroom farmhouse on a 1.2-acre lot! If you are searching for a home with character that stands out from the crowd, this is the one. The property has been thoughtfully updated, allowing you to move right in and enjoy. The main level showcases a bright, open-concept living and kitchen area complete with coffered Ceiling, elegant granite countertops, stainless steel appliances, durable luxury vinyl plank flooring, and an expansive center island perfect for gathering. A convenient laundry area, a full bathroom, and a flexible main-level bedroom or recreation room featuring classic hardwood flooring round out the main floor. Head upstairs to discover three additional spacious bedrooms. The primary suite serves as a private retreat, boasting an attached sitting room, a generous walk-in closet, a beautifully remodeled full bathroom, and sliding doors that open to your own private deck—the perfect spot for morning coffee or evening relaxation. Rest easy knowing the major mechanicals have been taken care of, including a newer roof and water heater (both 5 years old), an updated HVAC system, and major renovations completed from 2018 to the present. Superbly located, this home is just minutes from I-95, dining, shopping, schools, and medical facilities, and offers a quick walk to the Brooke VRE Station for an effortless commute. For those who love history and nature, this property is ideally positioned. Explore the great outdoors and local heritage just moments away at the Crow's Nest Natural Area Preserve and Aquia Landing Park!
Listing courtesy of CENTURY 21 New Millennium. Contact: 7039224010

/u.realgeeks.media/danieldominguezre/dan_dominguez_headshot.png)