1027 John Paul Jones Dr, Stafford, VA 22554

$599,900
4
BD
3
BA
1,800
SqFt

Show Photos

Verify your account to unlock exclusive photos, mortgage tools, and more.

List Price
$599,900
Days on Market
19
Status
ACTIVE
MLS#
VAST2051846
Bedrooms
4
Bathrooms
3
Full Baths
3
Living Area
1,800
Lot Size (Acres)
0.36
Style
Split Foyer, Split Level
Year Built
2026
County
Stafford
School District
Stafford County Public Schools

Property Description

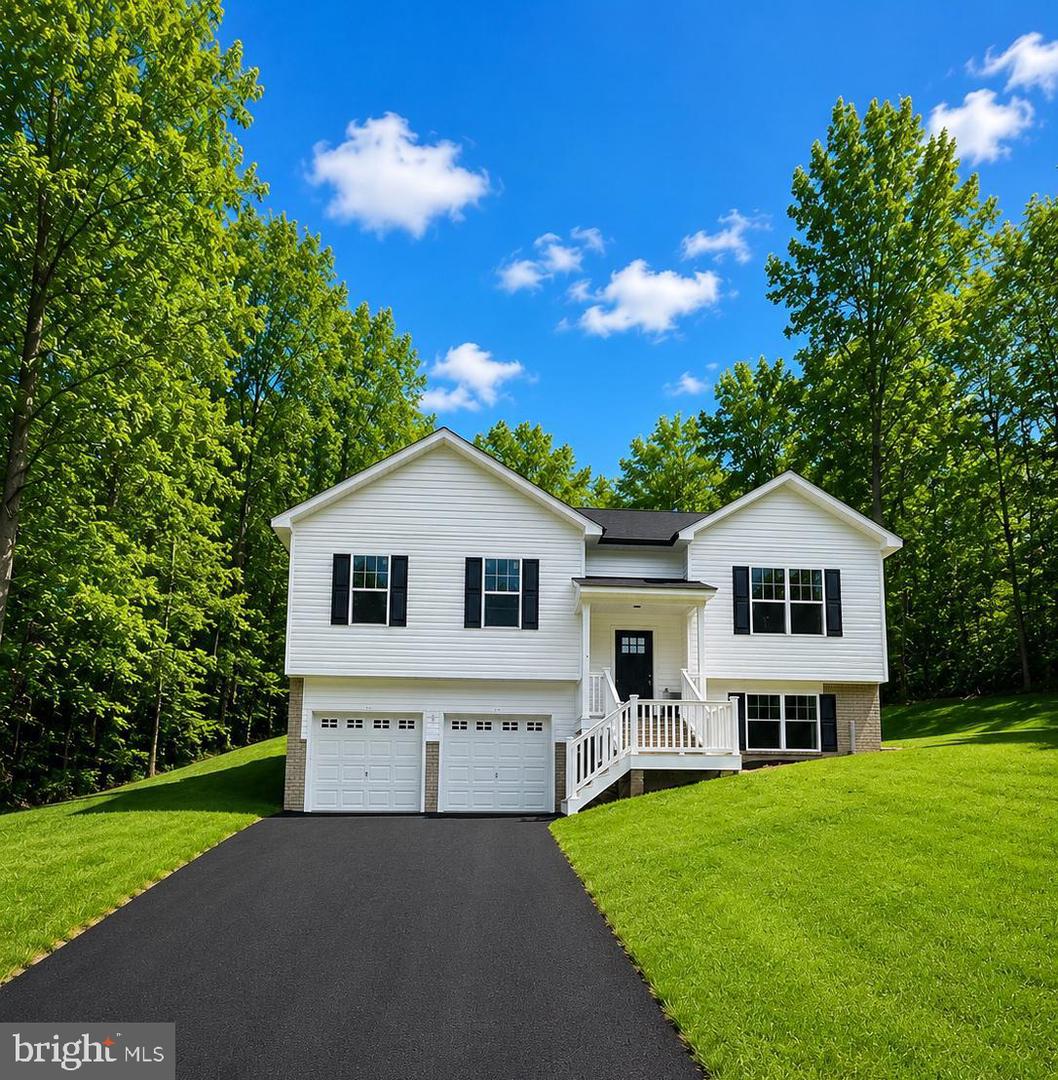
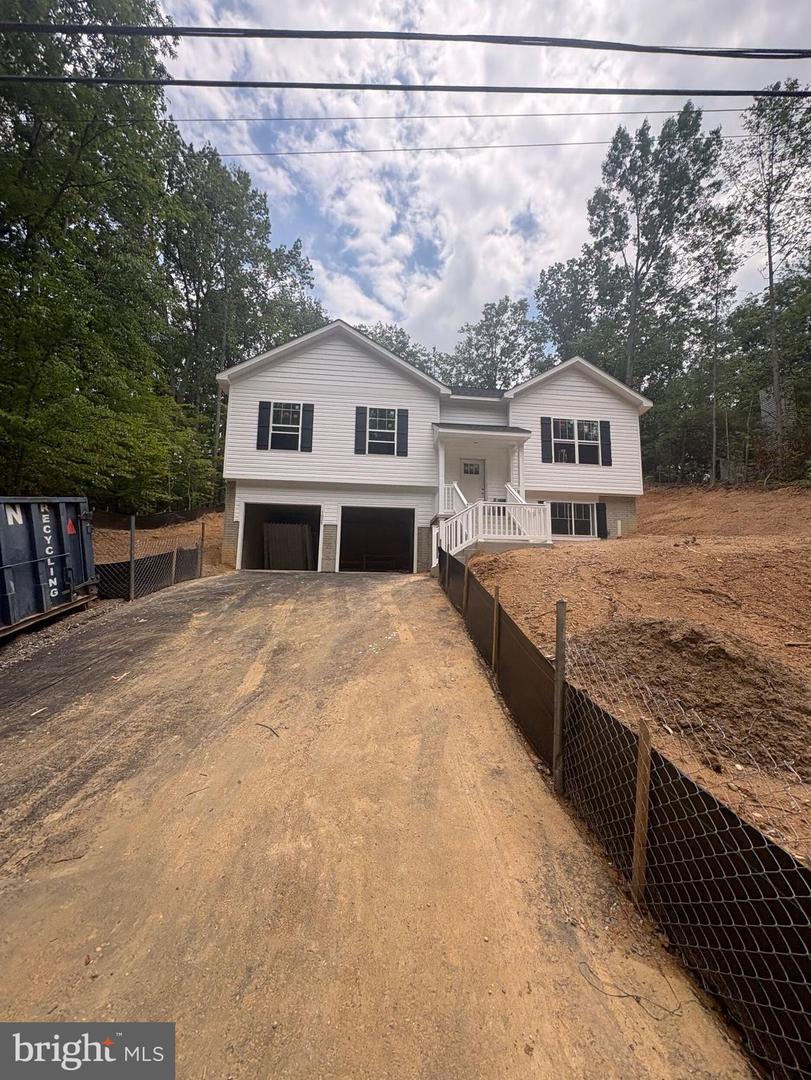
AQUIA HARBOUR - UNDER CONSTRUCTION - AVAILABLE MID LATE AUGUST - Welcome to The Belmont by award-winning Foundation Homes, offering a bright and casual open layout designed for comfortable everyday living. The upper level features an open-concept kitchen, dining, and family room with soaring cathedral ceilings that create a spacious, airy feel. The kitchen is beautifully appointed with stainless steel appliances, quartz countertops, and a large island perfect for gathering and meal prep. This level also includes three bedrooms, two full baths, waterproof luxury vinyl plank flooring throughout the main living areas, and cozy carpet in the bedrooms. The lower level offers exceptional flexibility with a large space ideal for a recreation room or potential second primary suite, complete with a full bath and walk-in closet. A laundry room, generous storage closet, and two-car garage complete the lower level, which is built above grade to maximize natural light. Enjoy the convenience of public water and sewer, a paved driveway, and a beautifully sodded yard that make this home truly move-in ready. Located in amenity-filled Aquia Harbour, residents enjoy a gated community with parks, marina access, golf course, pools, and more, all conveniently located near I-95, Route 1, and Quantico. Photos in the listing are similar to the home currently under construction.

Additional Information

Subdivision
Aquia Harbour
Taxes
$1472
HOA Fee
$1,872
HOA Frequency
Annually
Interior Features
Breakfast Area, Ceiling Fan(s), Combination Dining/Living, Combination Kitchen/Dining, Combination Kitchen/Living, Crown Moldings, Dining Area, Floor Plan - Open, Kitchen - Island, Recessed Lighting, Bathroom - Soaking Tub, Upgraded Countertops, Bathroom - Stall Shower, Bathroom - Tub Shower, Walk-in Closet(s), Primary Bath(s)
School District
Stafford County Public Schools
Elementary School
Anne E. Moncure
Middle School
Shirley C. Heim
High School
Brooke Point
Flooring
Carpet, Luxury Vinyl Plank
Garage
Yes
Garage Spaces
2
Heating
Heat Pump - Electric BackUp
Heating Fuel
Electric
Cooling
Central A/C
Roof
Architectural Shingle
Water
Public
Sewer
Public Sewer
Room Level
Bathroom 2: Main, Bedroom 2: Main, Bedroom 3: Main, Family Room: Main, Foyer: Main, Kitchen: Main, Primary Bedroom: Main, Primary Bathroom: Main, Dining Room: Main, Laundry: Lower 1, Bedroom 4: Lower 1, Bathroom 3: Lower 1
Basement
Yes

Mortgage Calculator

Amount of Loan
Annual Interest Rate
%
Term of Loan
Years

Does not include any taxes or fees.
Please consult a financial professional.
Calculator source: Real Geeks

Listing courtesy of MacDoc Property Mangement LLC. Contact: 5402262991