

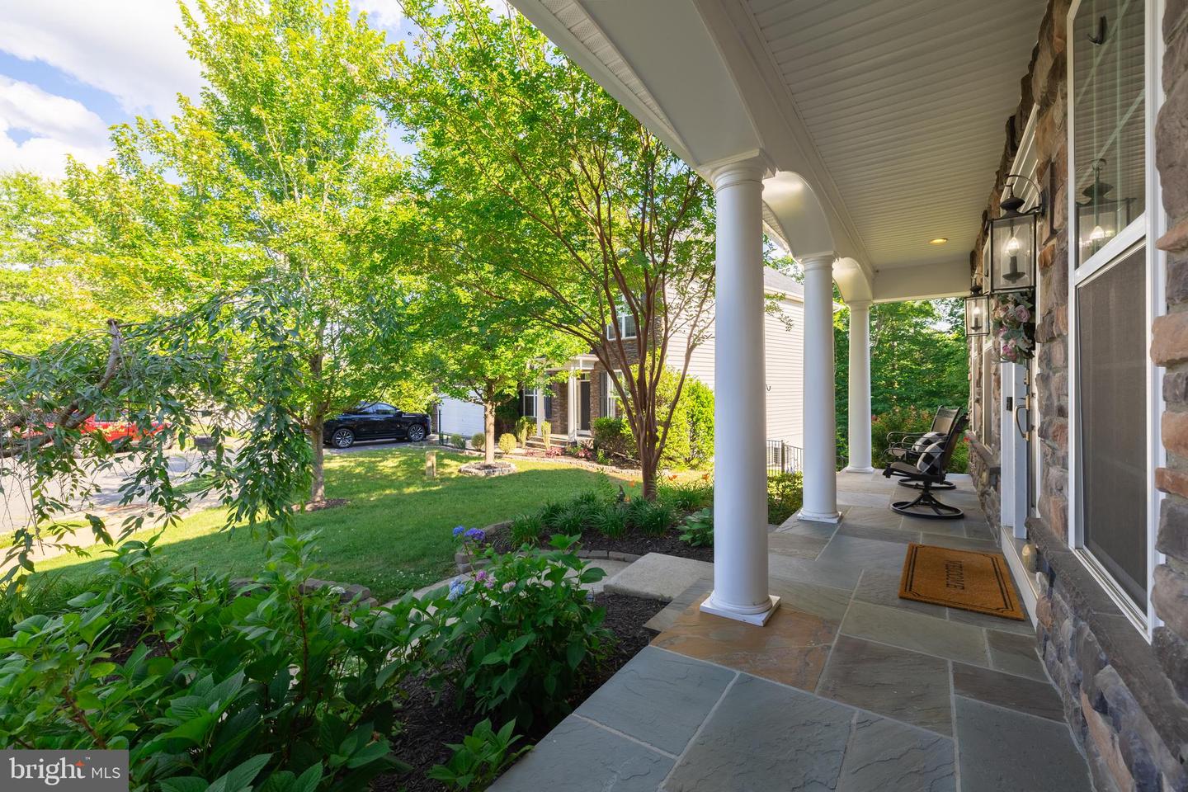


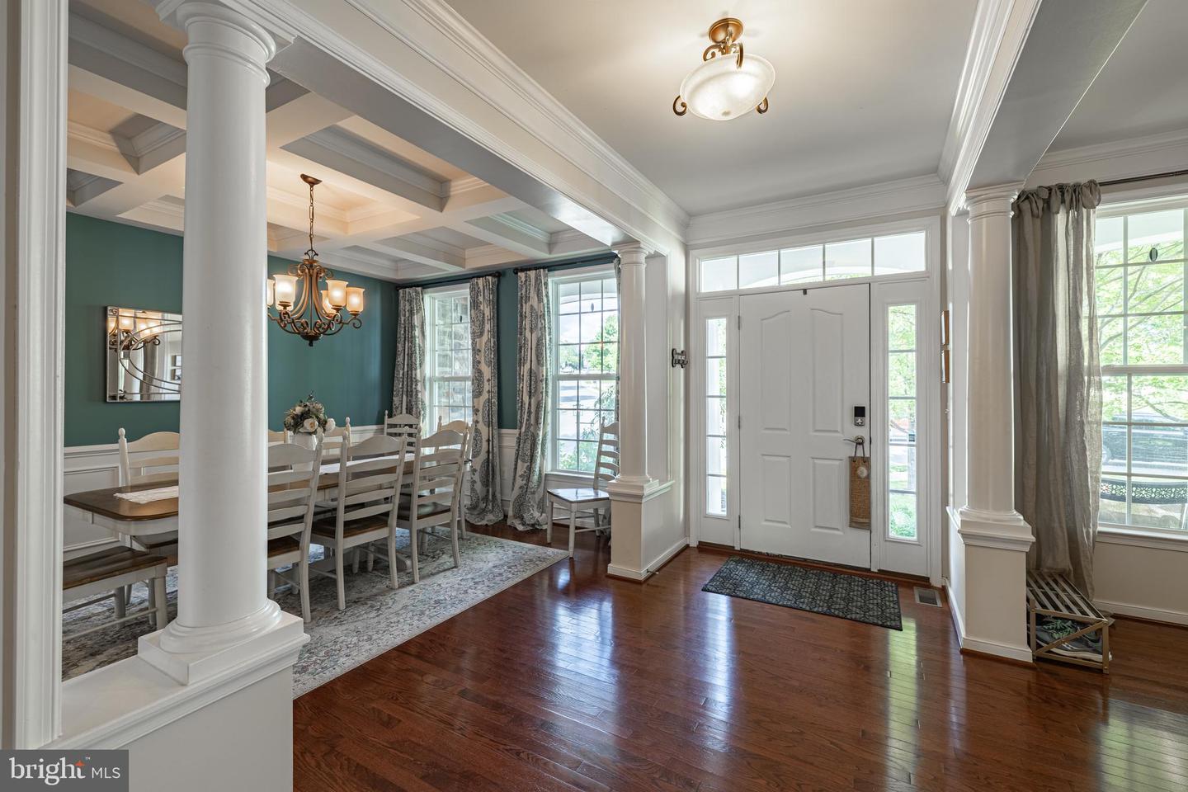


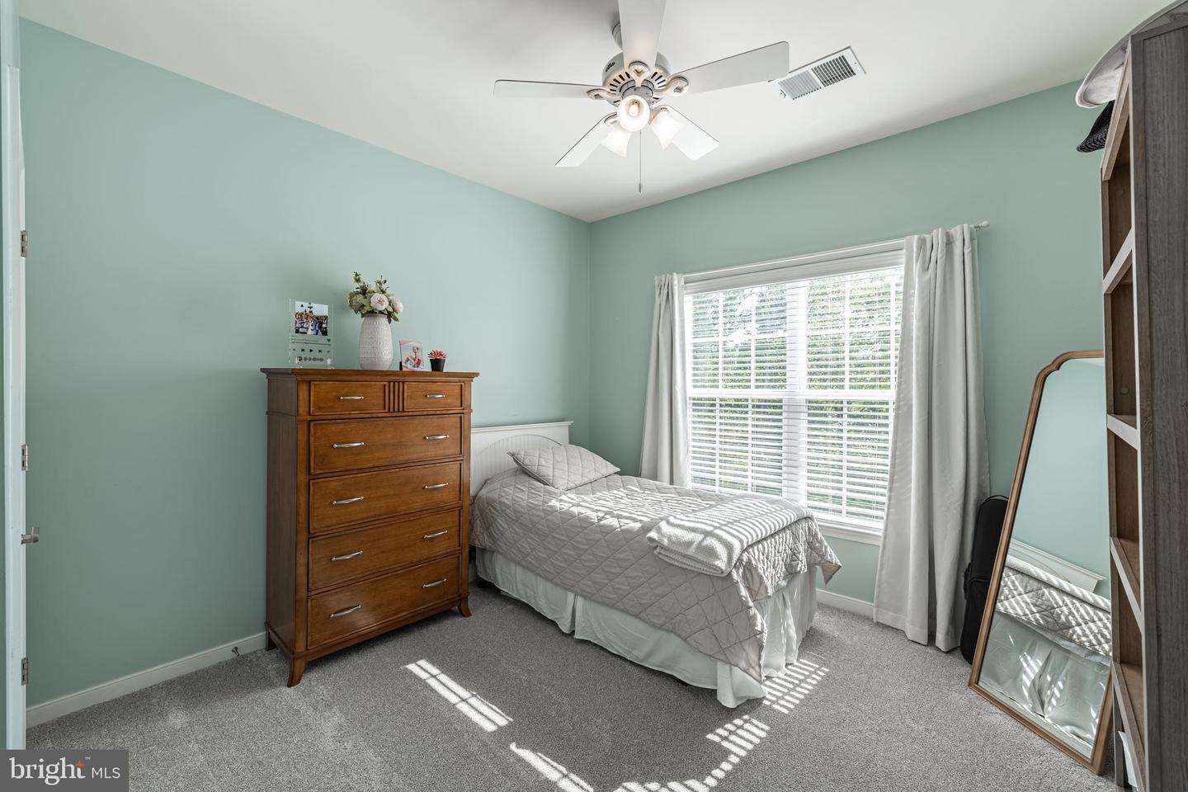


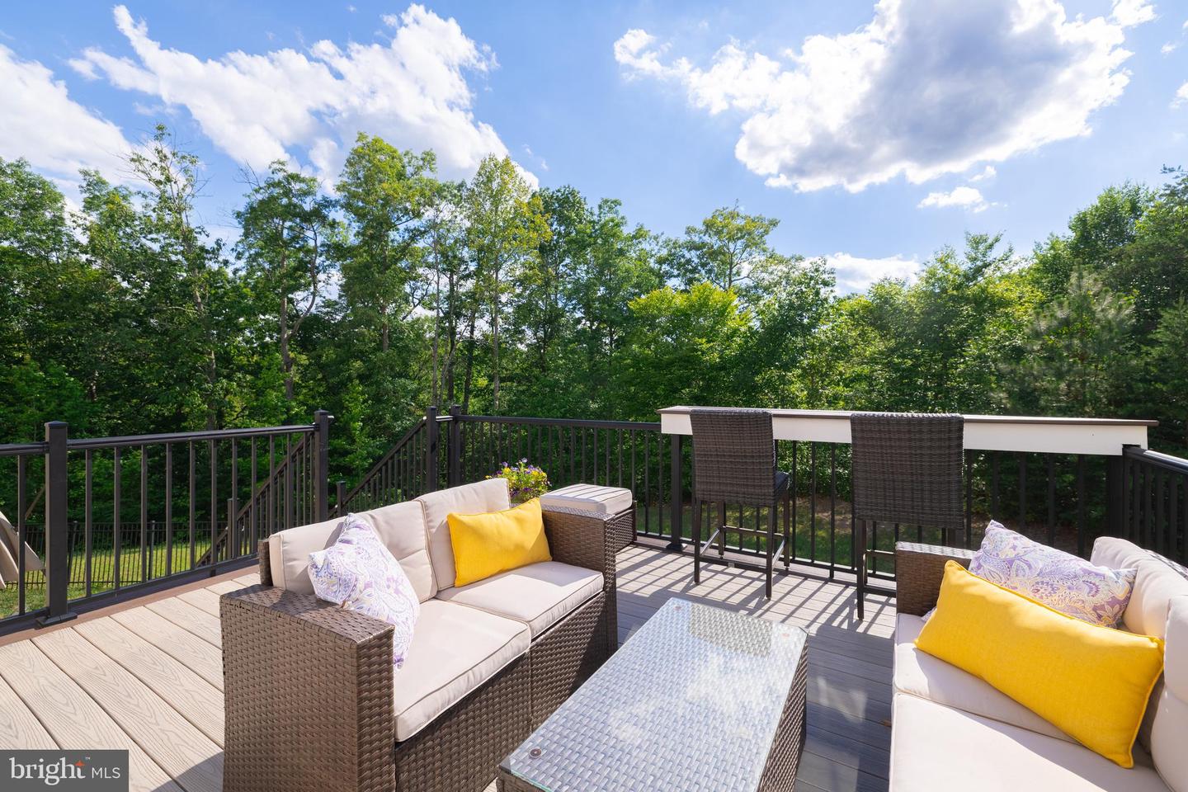


Welcome to the home you’ve been waiting for! Perfectly situated on a private cul-de-sac lot backing to a wooded community area, this beautifully maintained home offers the ideal combination of space, privacy, and thoughtful updates. A charming covered front porch welcomes you inside, where hardwood floors flow throughout the main level. The formal dining room showcases elegant coffered ceilings and connects to the gourmet kitchen through a convenient butler’s pantry. The kitchen opens to a bright breakfast area and spacious family room with a cozy gas fireplace, creating the perfect space for everyday living and entertaining. Step outside onto the recently rebuilt composite deck overlooking the private backyard, or head down to the stamped concrete patio, an ideal setting for relaxing or hosting family and friends. The main level also features a dedicated home office, while the finished walkout basement offers incredible flexibility with a large recreation room, fifth bedroom, full bathroom, and plenty of unfinished space for storage or future expansion. Upstairs, you'll find a spacious primary suite complete with tray ceilings, a separate sitting area, and a luxurious ensuite bath featuring dual vanities, a soaking tub, separate shower, and private water closet. One of the additional bedrooms enjoys its own private ensuite bath, while the remaining two bedrooms are connected by a convenient Jack-and-Jill bathroom, offering the perfect blend of privacy and functionality for family and guests. Recent improvements include a new roof (2023), rebuilt composite deck and stamped concrete patio (2024), new front gutters and gutter guards (2025), new carpeting (2026), and a freshly sealed driveway (2026). Located in the highly sought-after Colonial Forge community and zoned for the award-winning Colonial Forge High School, this home is just minutes from I-95, shopping, dining, parks, and everything Stafford has to offer.
Listing courtesy of LPT Realty, LLC. Contact: 8773662213

/u.realgeeks.media/danieldominguezre/dan_dominguez_headshot.png)