


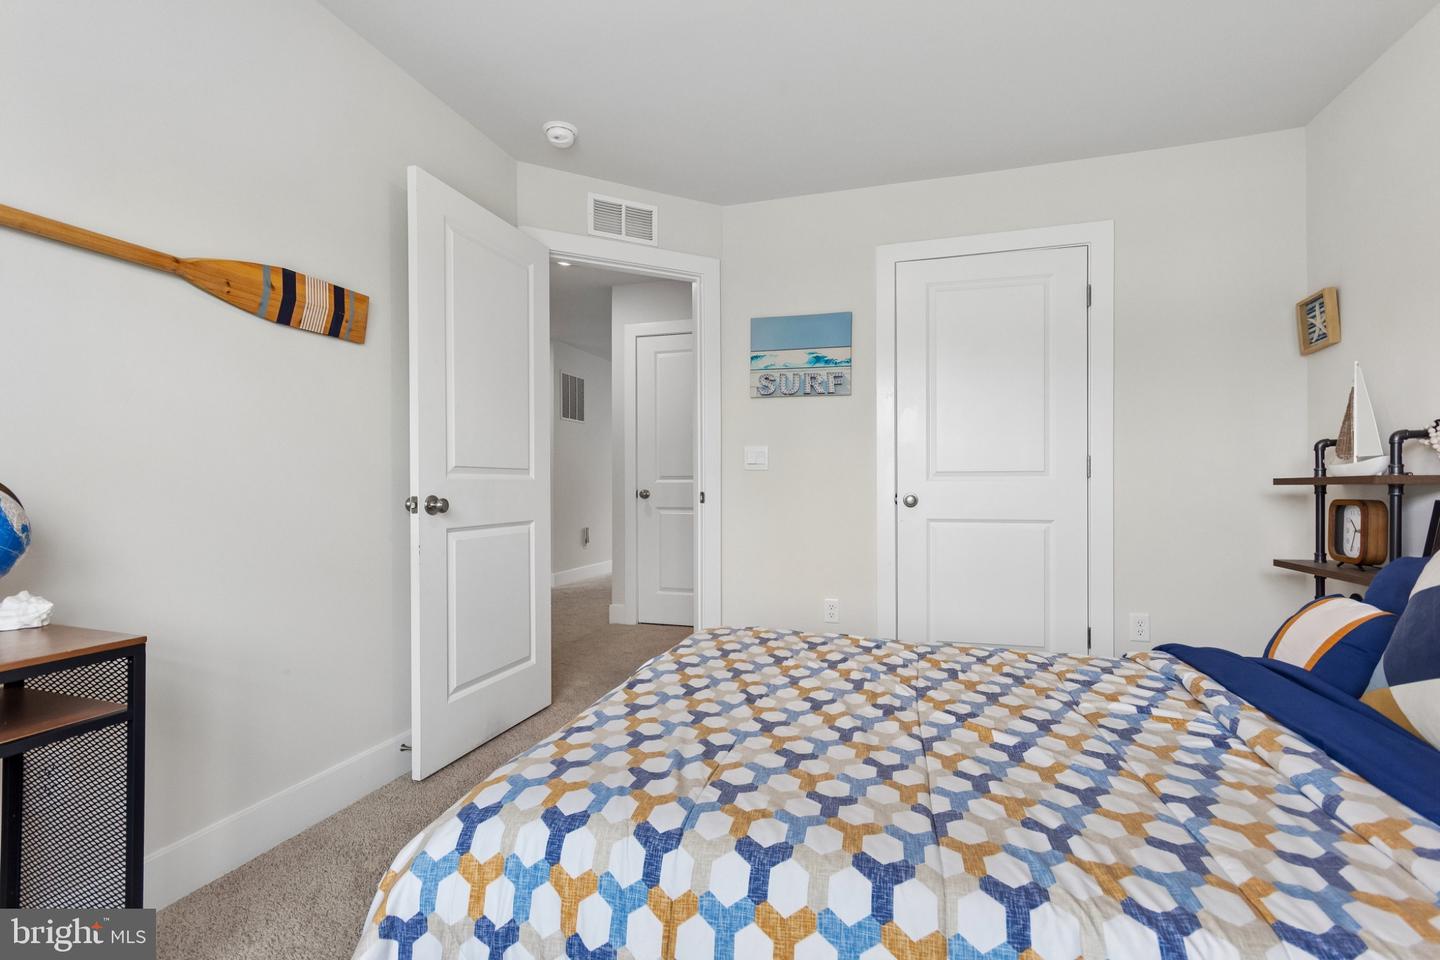


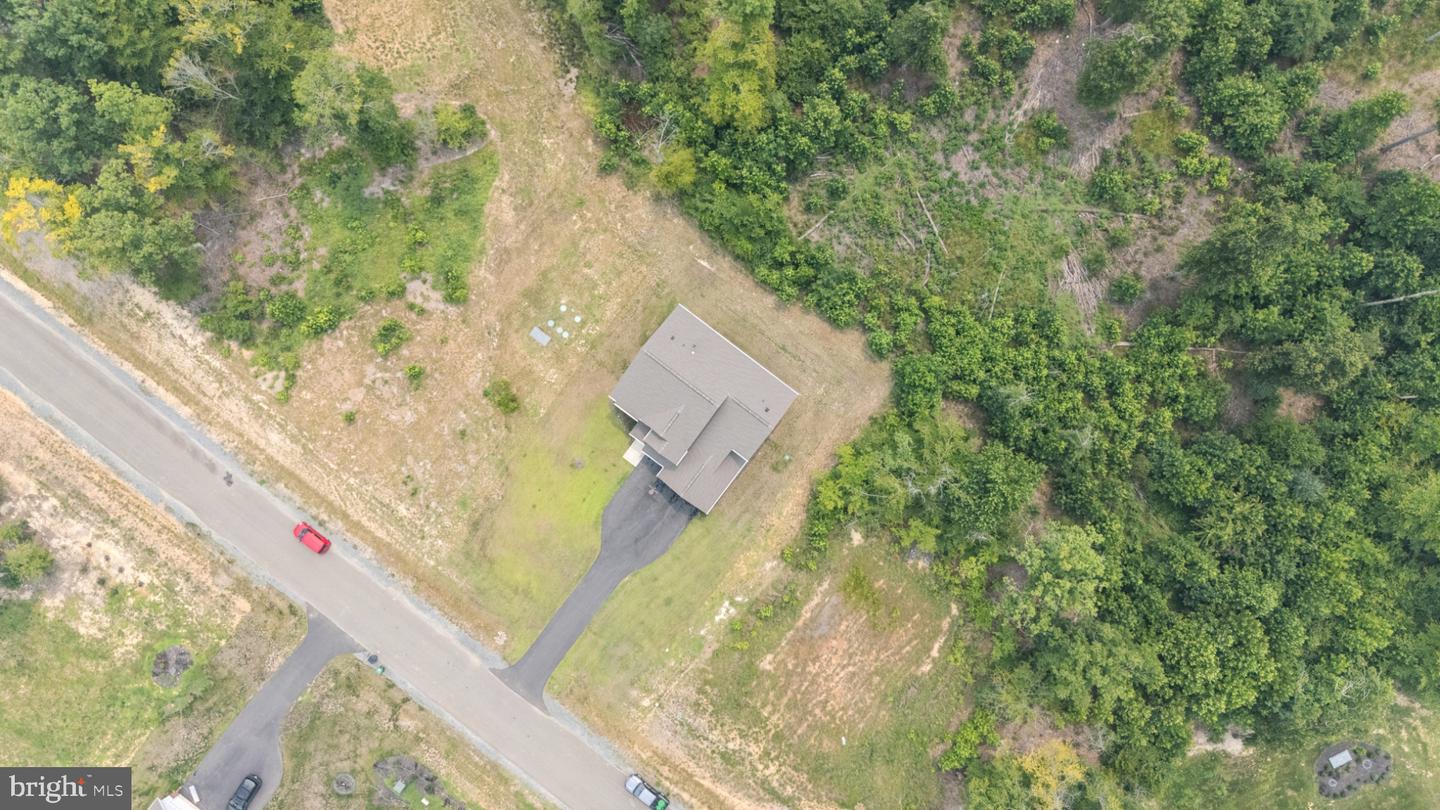

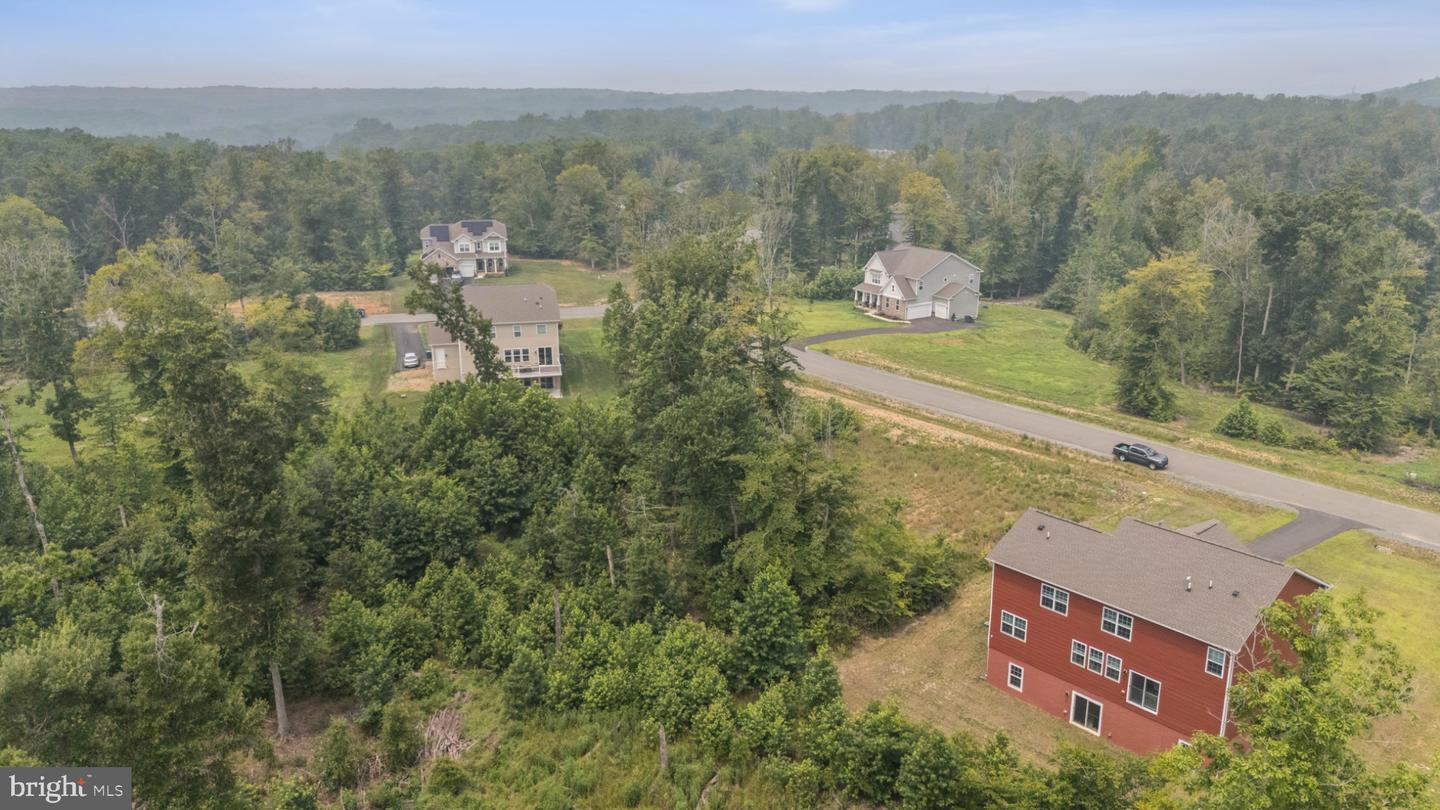
Tucked away on three private wooded acres, this 2024 home offers the space, flexibility, and privacy today's buyers are searching for. With 4–5 bedrooms, 3 full bathrooms, a finished walk-out basement, and a thoughtfully designed floor plan, this home is equally suited for everyday living, entertaining, working from home, or hosting overnight guests. A welcoming foyer opens to a formal dining room before leading into an expansive great room, casual dining area, and gourmet kitchen—the heart of the home. Designed with both function and style in mind, the kitchen features a gas range, abundant cabinetry, generous counter space, a walk-in pantry, and a butler's pantry that makes entertaining effortless. Just inside the owner's entry, the mudroom offers a walk-in closet and convenient drop zone to keep daily life organized. A main-level bedroom and full bath provide exceptional flexibility for guests, a home office, or multigenerational living. Upstairs, the spacious loft creates a comfortable second living area, while three additional bedrooms, a centrally located laundry room, and a private owner's suite provide room for everyone. The owner's retreat features dual walk-in closets and a spacious ensuite bath designed for both comfort and convenience. The finished walk-out basement adds even more living space with an oversized recreation room and rough-ins for an additional bedroom and full bathroom, giving future owners the opportunity to customize the home to fit their needs. Outside, the wooded three-acre homesite provides privacy, room to explore, and space to enjoy the outdoors without sacrificing modern conveniences. Whether you're relaxing on the deck, gathering around a fire pit, or simply enjoying the peaceful setting, you'll appreciate the lifestyle this property offers. **Important note:** While the home offers flexible living space with 4–5 bedrooms, the septic system is approved for a 3-bedroom drainfield (up to six full-time occupants).
Listing courtesy of EXP Realty, LLC. Contact: 8668257169

/u.realgeeks.media/danieldominguezre/dan_dominguez_headshot.png)