


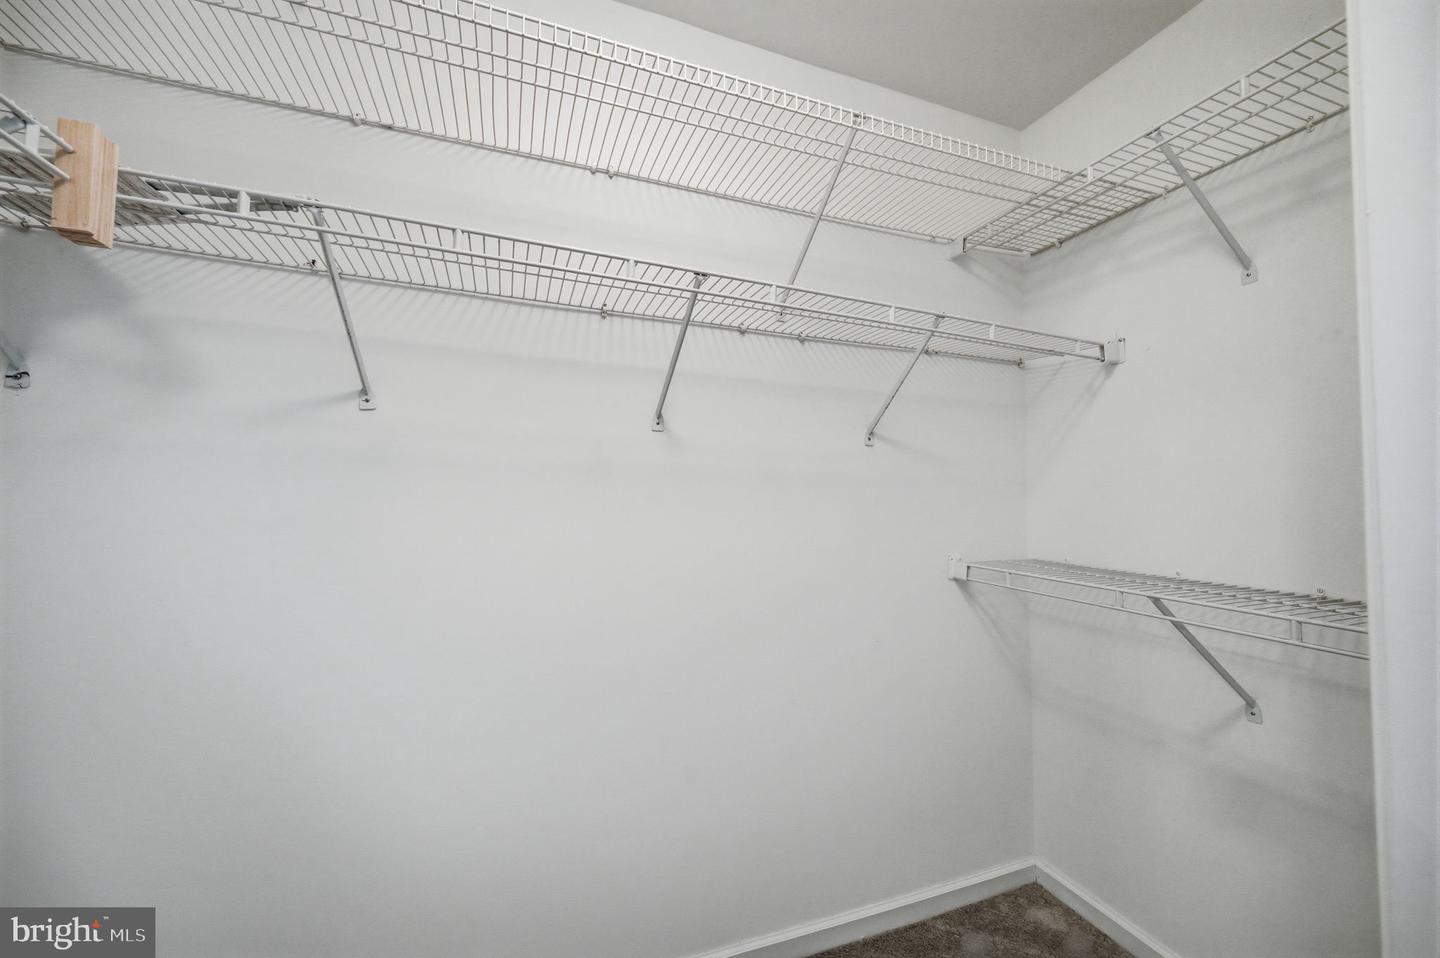


Dramatic remodeled Colonial situated on 2.91 secluded acres just minutes from Route 17 and a short drive to historic Fredericksburg! This beautifully updated home offers the perfect blend of modern finishes, spacious living, and peaceful surroundings. Step inside to find new flooring throughout, a remodeled kitchen featuring brand-new stainless steel appliances and granite countertops, generously sized bedrooms, and an abundance of windows providing natural light and picturesque views. The open floor plan is highlighted by a dramatic vaulted ceiling in the family room, creating an impressive space for entertaining and everyday living. Relax in the light-filled side sunroom featuring brand-new windows with a lifetime warranty and panoramic views of the surrounding property. Gorgeous trim details add character and elegance throughout the home, while mature trees and lush greenery provide exceptional privacy. A 2-car side-load garage offers additional convenience and storage with a new asphalt driveway and tons of extra parking.. Enjoy your own private retreat while remaining close to shopping, commuter routes, and all that historic Fredericksburg has to offer!
Listing courtesy of M.O. Wilson Properties. Contact: 7038780000

/u.realgeeks.media/danieldominguezre/dan_dominguez_headshot.png)