11530 John Marshall Hwy, Markham, VA 22643

$559,000
3
BD
4
BA
2,264
SqFt

Show Photos

Verify your account to unlock exclusive photos, mortgage tools, and more.

List Price
$559,000
Price Change
▼ $6,000 1790027240
Days on Market
56
Status
ACTIVE
MLS#
VAFQ2022904
Bedrooms
3
Bathrooms
4
Full Baths
3
Half Baths
1
Living Area
2,264
Lot Size (Acres)
1.21
Style
Traditional
Year Built
2002
County
Fauquier
School District
Fauquier County Public Schools

Property Description

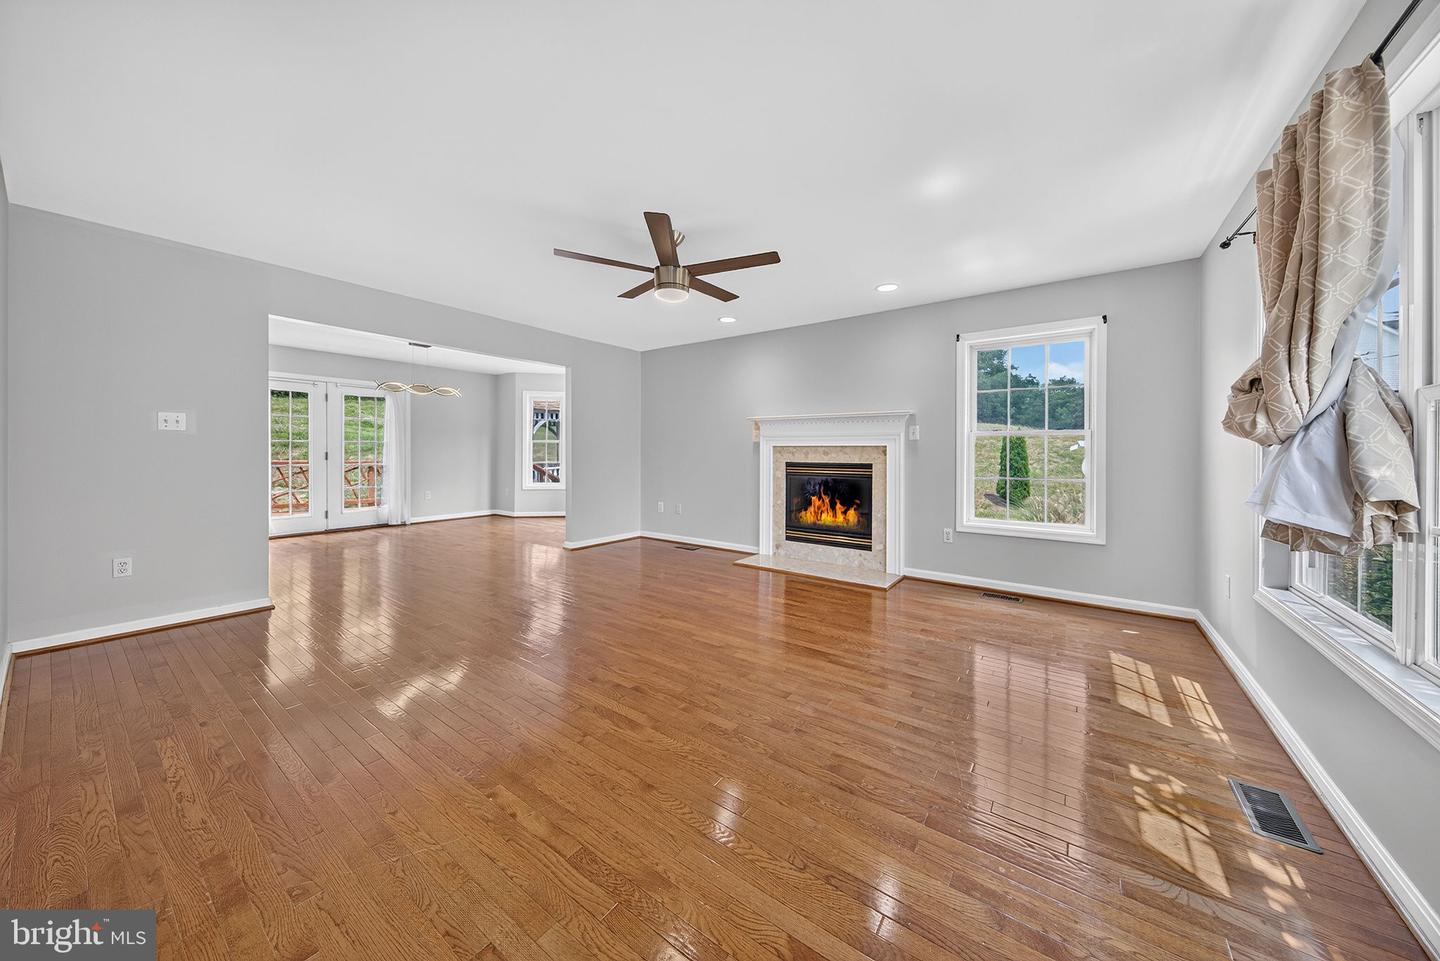
PRICE IMPROVED! Updates to the home include a new well pump, new kitchen quartz counters and new sink and faucet. NEW flooring in the main level bedroom and laundry area. Welcome to 11530 John Marshall Highway—a charming country retreat offering peaceful living in the heart of Fauquier County. Surrounded by scenic beauty, this inviting property combines privacy, comfort, and convenience with easy access to wineries, hiking, local shops, and I-66. This property is zoned V-Village zoning may allow business use in addition to residential use, please confirm the intended use with Fauquier County. Whether you're looking for a full-time home or a weekend escape, this is your opportunity to enjoy the best of Virginia's countryside. MUST SEE!!

Additional Information

Subdivision
Leeds Manor Orchards
Taxes
$4768
Interior Features
Attic, Bathroom - Soaking Tub, Bathroom - Tub Shower, Bathroom - Walk-In Shower, Carpet, Ceiling Fan(s), Entry Level Bedroom, Floor Plan - Traditional, Formal/Separate Dining Room, Pantry, Primary Bath(s), Skylight(s), Walk-in Closet(s), Wood Floors
School District
Fauquier County Public Schools
Fireplaces
1
Fireplace Description
Gas/Propane, Mantel(s), Fireplace - Glass Doors
Flooring
Hardwood, Carpet, Tile/Brick, Vinyl
Garage
Yes
Garage Spaces
2
Exterior Features
Outbuilding(s)
View
Mountain, Scenic Vista
Heating
Heat Pump - Gas BackUp, Zoned
Heating Fuel
Electric, Propane - Owned
Cooling
Central A/C, Zoned
Roof
Composite
Utilities
Propane, Electric Available
Water
Well
Sewer
Septic Pump
Room Level
Living Room: Main, Dining Room: Main, Kitchen: Main, Bathroom 1: Main, Bathroom 1: Main, Bathroom 2: Upper 1, Bathroom 3: Upper 1, Bathroom 3: Lower 1, Bathroom 2: Upper 1, Additional Bedroom: Upper 1, In-Law/auPair/Suite: Lower 1, Family Room: Lower 1
Basement
Yes

Mortgage Calculator

Amount of Loan
Annual Interest Rate
%
Term of Loan
Years

Does not include any taxes or fees.
Please consult a financial professional.
Calculator source: Real Geeks

Listing courtesy of Serhant. Contact: 8777374268